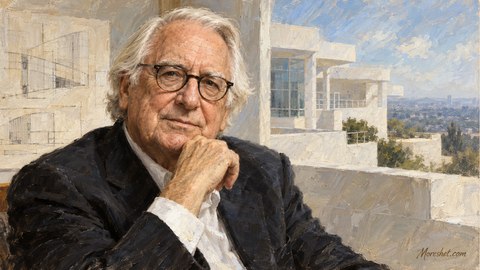
Erich Mendelsohn
Jewish-German architect and major pioneer of Expressionism and early modernism, creator of the Einstein Tower and Schocken department stores whose career continued after Nazi exile through landmark work in Britain, Mandatory Palestine and American Jewish communities
Erich Mendelsohn (March 21, 1887 – September 15, 1953) was a Jewish-German architect of international importance and one of the figures who helped move twentieth-century architecture from Expressionism toward a dynamic, functional modernism suited to industry, commerce, science and modern urban life. His career unfolded across Germany, Britain, Mandatory Palestine and the United States and was repeatedly redirected by war, migration and antisemitism. Yet in each new country he developed architecture responsive to local climate, institutions and culture rather than simply repeating the forms of his previous work.
Mendelsohn first became famous through the Einstein Tower in Potsdam, one of the defining monuments of architectural Expressionism. He went on to design factories, newspaper offices, cinemas and department stores that gave the commercial architecture of the Weimar Republic a new sense of speed and movement. Forced out of Germany after the Nazi seizure of power, he rebuilt his career in Britain, where he designed the De La Warr Pavilion with Serge Chermayeff; in Mandatory Palestine, where his buildings included Chaim Weizmann’s house, laboratories, hospitals, a bank and other institutions; and finally in the United States, where some of his most important late work was created for synagogues and Jewish communities.
This trajectory gives Mendelsohn particular significance in Jewish heritage. His independent architectural career effectively began with a building for the Jewish community of his hometown and returned in his final decade to the synagogue as a central institution. Between those two points lies a life that mirrors major elements of twentieth-century European Jewish history: cultural achievement in Germany, forced displacement under Nazism, participation in the building of Jewish institutions in Mandatory Palestine, and the creation of new forms of Jewish communal life in the English-speaking world.
A Jewish childhood in Allenstein
Mendelsohn was born on March 21, 1887, in Allenstein in East Prussia, now Olsztyn in Poland. He was the fifth of six children in a Jewish family. His father, David, was a shopkeeper, while his mother, Emma Esther Jaruslawsky, was a milliner.
Allenstein contained a small but established Jewish community, and Mendelsohn grew up at the intersection of Jewish identity, German culture and rapidly changing urban life. He attended a humanistic Gymnasium and later undertook commercial training in Berlin, a path that at first seemed far removed from architecture.
In 1906 he enrolled in economics at the University of Munich. Two years later he turned decisively toward architecture, beginning architectural studies at the Technische Hochschule Charlottenburg in Berlin before transferring to the Technische Hochschule München, where he graduated with distinction in 1912.
Theodor Fischer and the Expressionist world
In Munich, Mendelsohn studied under Theodor Fischer, an influential architect whose teaching stood between historical tradition and emerging modernism. At the same time Mendelsohn encountered the artistic environment associated with German Expressionism, including artists connected with Der Blaue Reiter and Die Brücke.
The influence is visible in his early drawings. Instead of treating architecture only as measured construction, Mendelsohn sketched buildings as concentrated masses of energy: sweeping lines, compressed forms and structures that appear to move even while fixed to the ground.
He did not remain a pure Expressionist. His architecture became more disciplined, functional and technically direct as his career developed. Yet the sensation of movement remained. His department stores, cinemas, hospitals and synagogues often seem to extend along their sites rather than simply stand upon them.
Bet Tahara in Olsztyn: Jewish architecture at the beginning
One of the most important facts about Mendelsohn’s Jewish legacy is that his first independent commission was created for the Jewish community of his native city. While still completing his architectural education, he designed the Bet Tahara, or purification and pre-burial house, for the Jewish cemetery in Allenstein. It was built in 1912–1913 and ceremonially opened in September 1913.
A Bet Tahara is the place in which a deceased person is prepared for burial according to Jewish tradition. Mendelsohn organized the building as a carefully ordered sequence of spaces associated with purification and farewell. Its interior included restrained Jewish motifs and a striking pyramidal treatment of the principal ceremonial space.
The building survived the upheavals that destroyed the historic Jewish community around it and is now regarded as the only surviving architectural relic of that community in Olsztyn. Restored in the twenty-first century, it serves as an intercultural dialogue center known as Mendelsohn House. His professional debut has therefore become both an architectural monument and a place of Jewish memory.
World War I and visionary drawings from the front
During World War I Mendelsohn served in the German army. Even during military service he continued to sketch architecture, producing small, intensely energetic studies of factories, stations and monumental buildings. Many appeared in letters to Luise Maas, the cellist he married in 1915.
These drawings became an important part of his professional legend. At a time when he had little opportunity to build, he developed on paper an architectural vocabulary of movement and mass that would later find physical expression.
The long correspondence between Erich and Luise is also an unusually rich record of an artistic partnership and a Jewish couple moving through imperial Germany, World War I, Weimar culture, Nazi persecution, exile in Britain, work in Palestine and eventual settlement in the United States.
The Einstein Tower: architecture and science meet
The commission that established Mendelsohn internationally was the Einstein Tower in Potsdam. Through Luise, he knew astronomer Erwin Finlay-Freundlich, who sought a solar observatory capable of making measurements connected with Albert Einstein’s theory of relativity.
Designed and constructed between 1919 and 1924, the building united demanding scientific functions with a form unlike conventional observatories. White masses appear to flow into one another, giving the tower the character of a single sculpted body. Although its appearance is often associated with poured concrete, substantial portions were in fact constructed in masonry and rendered, reflecting the technical limitations of the period.
The Einstein Tower remains an operating solar observatory and one of the most famous works of architectural Expressionism. Its importance lies not only in its shape. It demonstrated that a scientific instrument could also be a work of architectural imagination.
Luckenwalde: making industry architectural
Mendelsohn’s growing reputation was reinforced by his work for the Herrmann hat factory at Luckenwalde. The complex included production halls, energy facilities, entrances and a distinctive dyeing building with a ventilation system designed to remove toxic fumes.
The functional ventilation requirement generated one of the factory’s most memorable forms. It illustrates a recurring Mendelsohn principle: technical necessity need not be concealed. Function itself can become the source of architectural identity.
His ability to combine efficiency and visual force made him particularly attractive to industrial and commercial clients during Germany’s intense modernization in the 1920s.
Mossehaus and the architecture of urban movement
Between 1921 and 1923 Mendelsohn redesigned and expanded the Mossehaus in Berlin, the newspaper and publishing building of Rudolf Mosse. Richard Neutra, then a young architect in Mendelsohn’s office, participated in the project.
The sweeping corner and strong horizontal lines created an unmistakable sensation of movement along the street. The project became a key work in the transition from Expressionism toward a streamlined metropolitan modernism that would influence Art Deco and Streamline Moderne.
Mendelsohn understood early that twentieth-century city architecture would be experienced through cars, electric lighting, advertising and rapidly moving pedestrians. A facade no longer addressed only someone standing directly in front of it; it had to communicate while being seen in motion.
The Schocken department stores and a new architecture of commerce
Among Mendelsohn’s most important clients were brothers Salman and Simon Schocken, owners of a rapidly growing department-store company. Mendelsohn designed Schocken stores in Nuremberg, Stuttgart and Chemnitz and helped transform the department store from a heavy commercial palace into an architecture of circulation, display and light.
Horizontal bands, ribbon windows, curved corners and illuminated facades emphasized the movement of shoppers and traffic. The building itself became part of the company’s identity and advertising.
The Schocken store in Chemnitz, opened in 1930, survived and now houses the State Museum of Archaeology Chemnitz. The museum preserves exhibitions devoted to Mendelsohn, the building and Salman Schocken, making the structure a rare place where modern architecture and German-Jewish commercial history are interpreted together.
The relationship between Mendelsohn and Schocken continued after both men were displaced by the Nazi regime. In Jerusalem, Schocken later commissioned Mendelsohn to design his residence and library. A professional relationship formed in German Jewish commercial life was thus carried into the developing cultural landscape of Mandatory Palestine.
Der Ring and the Weimar avant-garde
In 1924 Mendelsohn became one of the founders of Der Ring, the progressive architectural association that included figures such as Ludwig Mies van der Rohe and Walter Gropius. Its members sought an architecture appropriate to modern industry, housing and social life.
Mendelsohn’s Berlin office grew substantially and at its height employed dozens of people. He designed shops, cultural buildings, houses and industrial complexes and published observations on architecture in Europe, Russia and the United States.
Major works included the Woga complex and Universum cinema in Berlin and his contribution to the Red Banner textile factory in Leningrad. These demonstrated that his architecture could move beyond Expressionist sculpture into the practical worlds of entertainment, commerce and industrial production.
1933: a German career destroyed by Nazism
The Nazi takeover in 1933 transformed Mendelsohn’s life overnight. Despite his reputation as one of Germany’s leading architects, his Jewish identity made continued professional life impossible. He fled the country, his assets were seized, his name was removed from the German architects’ organization and he was expelled from the Prussian Academy of Arts.
This displacement is not a minor biographical detail. Mendelsohn belonged to a generation of Jewish professionals who had helped shape modern German culture and were abruptly excluded from it. A major architect of the Weimar city became a refugee.
His career, however, did not end. He moved to Britain, established a new partnership and at the same time strengthened connections with Chaim Weizmann and the Jewish community in Mandatory Palestine.
Britain and the De La Warr Pavilion
In Britain Mendelsohn entered into partnership with architect Serge Chermayeff. Their most famous collaboration was the De La Warr Pavilion at Bexhill-on-Sea, opened in 1935.
The Pavilion was conceived as a democratic center for culture, recreation and entertainment on the English coast. Steel framing, concrete, broad glazing, cantilevered balconies and curved circulation elements produced one of Britain’s most important early modern public buildings.
The De La Warr Pavilion remains an active arts and cultural center. Its survival as a major British modernist landmark is a powerful example of the wider contribution made by refugee architects who brought continental modernism to Britain during the 1930s.
Chaim Weizmann and the opening toward Mandatory Palestine
Mendelsohn had known scientist and Zionist leader Chaim Weizmann before leaving Germany. After 1933 that relationship became increasingly important. By the mid-1930s Mendelsohn was planning projects in Mandatory Palestine and established an office in Jerusalem.
He arrived not as a young architect seeking direction but as an internationally established designer. His local work therefore had unusual influence. Yet he did not simply transplant Berlin modernism to Jerusalem or Rehovot. He studied local stone, intense sunlight, heat, breezes, courtyards and landscape.
The resulting buildings became significant works of Mandatory Palestine architecture and connected advanced European modernism with Zionist, scientific, medical and cultural institutions that would later form part of the infrastructure of the State of Israel.
The Weizmann House: a private residence becomes a presidential home
Mendelsohn’s most celebrated project in the Land of Israel is the Weizmann House in Rehovot, built in the 1930s near the Daniel Sieff Research Institute, later the Weizmann Institute of Science. It was designed for Chaim Weizmann and his wife, physician Vera Weizmann.
The house combines European modernism with conscious adaptation to the Mediterranean climate. Its composition is organized around a patio and reflecting pool opening toward the west, helping capture sea breezes. A cylindrical stair tower creates a strong vertical counterpoint to the otherwise horizontal composition.
Mendelsohn treated architecture comprehensively, addressing interiors, furnishings and landscape as part of one design. After Chaim Weizmann became the first President of the State of Israel, the residence served as the presidential home. A house created by a Jewish architect forced from Germany thus became one of the symbolic settings of the newly independent Jewish state.
The Weizmann House is preserved today within the Weizmann Institute campus as an architectural and historical landmark. It remains one of the clearest examples of Mendelsohn’s attempt to make modernism responsive to the light, climate and landscape of the country.
The Sieff Institute and the architecture of Jewish science
Near the Weizmann House, Mendelsohn also designed research facilities for the Daniel Sieff Research Institute, from which the Weizmann Institute of Science developed. These included the Daniel Wolf Building, originally created for applied research.
The significance of this work is broader than architectural style. Mendelsohn gave physical form to a scientific enterprise that was becoming part of the intellectual infrastructure of the Yishuv and would later grow into one of Israel’s major research institutions.
Several early campus structures associated with his work survive, allowing the architectural history of the Institute to be read alongside the history of scientific development in Israel.
Jerusalem: Schocken, banking, university and medicine
Mendelsohn left a substantial architectural group in Jerusalem. For Salman Schocken he designed a private residence and the Schocken Library in Rehavia. The relationship between architect and patron, begun through department stores in Germany, had now moved into Jewish cultural life in Palestine.
He also designed the Anglo-Palestine Bank building on Jaffa Road, an important financial institution of the Yishuv, and worked on projects associated with the Hebrew University. His architecture was therefore woven into the financial, intellectual and cultural institutions of Jewish public life.
Among his most important Jerusalem commissions was the Hadassah hospital on Mount Scopus. At its opening it was among the most advanced medical institutions in the region. Mendelsohn combined the functional requirements of a modern hospital with an architectural language responsive to Jerusalem’s topography, stone and climate.
The hospital ceased operating on Mount Scopus after the 1948 war and was later restored and reopened after Israel regained access to the site. The restoration retained the identity of Mendelsohn’s original architecture, allowing the building to continue serving medicine in Jerusalem decades after its creation.
Haifa and the hospital that became Rambam
In Haifa, Mendelsohn designed the British Mandate government hospital opened in 1938, the institution that later became Rambam Health Care Campus. Its location on Haifa Bay and the practical demands of modern medicine required efficient circulation, ventilation and a clear relationship to climate.
The commission was significant: a German-Jewish refugee architect of international stature was entrusted with a major Mandatory government medical project. The original Mendelsohn building remains part of Rambam’s campus, and the hospital preserves it as an important element of its institutional history.
Through Hadassah, Rambam and the scientific buildings in Rehovot, Mendelsohn contributed not merely to the visual identity of Mandatory Palestine but to physical systems of medicine and science that continued to serve Israeli society after statehood.
A Mediterranean modernism
Mendelsohn’s Palestinian buildings differ markedly from the Einstein Tower or his German department stores. Their forms are generally calmer and more restrained, while stone, shade, landscape and climate play a greater role.
He sought to reconcile European modernism with Middle Eastern conditions. Deep openings, terraces, courtyards, shading and careful orientation were practical responses rather than decorative gestures.
This work contributed to the larger debate about what modern architecture in the Land of Israel should become. Mendelsohn offered neither a simple copy of European architecture nor a superficial historical regionalism. Instead, he adapted modern principles to local materials and environmental realities.
1941: a new life in the United States
In 1941 Erich and Luise Mendelsohn moved to the United States. Wartime immigration circumstances initially limited his ability to practice, and he concentrated on lectures, teaching and advisory work. He taught at the University of California, Berkeley, while gradually establishing a third major phase of his career.
During World War II he also participated as an architectural adviser in American wartime research. One documented project involved full-scale replicas of typical German housing used to study the effects of incendiary bombing. It is a very different episode from his civilian architecture, but it reflects the degree to which architectural expertise itself became part of wartime technology.
After the war Mendelsohn established himself in San Francisco. His late American practice became increasingly centered on Jewish institutions, particularly synagogues and community facilities.
American synagogues and a new Jewish architectural language
During his final years Mendelsohn became one of the important designers of postwar American synagogues. His projects included B’nai Amoona in St. Louis, Park Synagogue in the Cleveland area, Beth El in Baltimore and Mount Zion Temple in St. Paul, together with other Jewish institutions.
The social problem was different from the European synagogue of an earlier generation. American Jewish congregations were increasingly moving toward new residential districts and suburbs, and the synagogue had to become more than a sanctuary. It was also a religious school, social hall, meeting place and center for family and communal life.
Mendelsohn sought to reconcile sacred and social functions within a modern architectural composition. Instead of dressing new buildings in historical synagogue styles, he treated the entire institution — sanctuary, classrooms, courtyards and community rooms — as an integrated organism.
Mount Zion Temple in St. Paul, one of his final commissions, was completed after his death. The congregation continues to regard it as a major modernist landmark, and its own architectural history identifies Mendelsohn’s handling of sacred and communal needs as an influential model for the American postwar synagogue.
From department stores to synagogues
A German department store, a Jerusalem hospital and an American synagogue may seem to have little in common. Mendelsohn’s work connects them through one consistent principle: the form of a building should express the human activity within it.
Department stores demanded circulation, visibility and movement. Hospitals required clarity, light and practical organization. Synagogues required worship, education and community to coexist. His architecture changed because the institution changed.
This explains why Mendelsohn cannot be reduced to a single visual formula. He belonged to Expressionism, modernism and functionalism, but his most characteristic quality was a search for the appropriate rhythm of each program.
Luise Mendelsohn and the partnership behind the career
Luise Maas Mendelsohn was a cellist, Erich’s wife for nearly four decades and an important presence throughout his professional and personal life. Their extensive correspondence began before marriage and continued through wars, professional triumphs and repeated displacement.
Through Luise, Mendelsohn met astronomer Erwin Finlay-Freundlich, a connection that helped lead to the Einstein Tower. She accompanied the rebuilding of their lives in Britain, Palestine and the United States and preserved a record that later became essential to understanding both architect and family.
The correspondence also informed Duki Dror’s documentary Incessant Visions, which tells the Mendelsohns’ story through architecture, letters, love and exile.
Death in San Francisco
Erich Mendelsohn died in San Francisco on September 15, 1953, at the age of sixty-six. He remained professionally active, and several American projects were still being completed at the time of his death.
He left a body of work stretching across four distinct cultural settings: Weimar Germany, British modernism, Mandatory Palestine and postwar America. In each he faced different conditions, clients and materials, yet produced buildings recognizably shaped by his concern for movement, function and institutional identity.
An influence on modern architecture
Mendelsohn influenced modern architecture in several different ways. The Einstein Tower became a canonical work of Expressionism. Mossehaus and the department stores helped develop the visual language later associated with Art Deco and Streamline Moderne. His commercial buildings demonstrated how architecture could communicate speed and movement; his Palestinian buildings showed how modernism could adapt to climate and local material; and his American synagogues helped create a modern architectural model for the multipurpose Jewish community.
His importance therefore extends beyond individual surviving landmarks. He belonged to the generation that carried modern architecture from experimental avant-garde drawings into the everyday worlds of shopping, science, medicine, entertainment, finance and religion.
Many Mendelsohn buildings remain active or have acquired meaningful new uses. The Einstein Tower continues as a scientific observatory; the De La Warr Pavilion remains an arts center; the former Schocken store in Chemnitz houses a museum; the Weizmann House and research buildings are preserved; Hadassah and Rambam remain major medical institutions; and his American synagogue architecture continues to form part of the built memory of Jewish communal life.
The Jewish legacy of Erich Mendelsohn
Jewish identity is not an incidental footnote in Mendelsohn’s career. His first independent architectural work was a Bet Tahara for his hometown Jewish community. Salman Schocken was among his most important German patrons and remained a client after both men left Germany. In Mandatory Palestine he designed for Chaim Weizmann, Schocken, Hadassah, the Anglo-Palestine Bank and institutions of science and higher education. In the United States he devoted much of his final practice to synagogues and Jewish community buildings.
At the center of that story stands 1933, when professional success offered no protection from Nazi racial policy. The fact that an architect expelled from German cultural life went on to design hospitals in Palestine, the home of Israel’s first President and major American synagogues gives his career historical significance beyond architectural history.
Mendelsohn did not invent one fixed “Jewish style.” His contribution was more durable. He gave modern Jewish institutions an architecture confident enough to be contemporary without requiring them to disguise themselves as replicas of medieval or ancient buildings.
Why this legacy belongs in Moreshet
Erich Mendelsohn merits inclusion in Moreshet because his life and work connect several central chapters of modern Jewish history. A child of a Jewish family in East Prussia became one of Europe’s most prominent modern architects; designed for Jewish patrons such as Salman Schocken; was expelled from his professional homeland by Nazism; and then used his abilities to build British, Zionist, medical, scientific and communal institutions across three continents.
His direct contribution to Jewish and Israeli life remains visible in physical places: the Weizmann House that became the residence of Israel’s first President; scientific buildings in Rehovot; Hadassah on Mount Scopus; the hospital that became Rambam in Haifa; financial and cultural buildings in Jerusalem; and American synagogues that gave architectural form to prayer, education and Jewish community after the Holocaust.
Moreshet.com documents Mendelsohn because Jewish heritage is preserved not only in texts and memories but also in the places where communities live, study, worship, conduct research and care for the sick. His place in Moreshet rests on the rare ability to give those institutions architecture of international significance — turning the twentieth-century Jewish story of creativity, displacement and rebuilding into part of the physical landscape itself.