Jørn Utzon
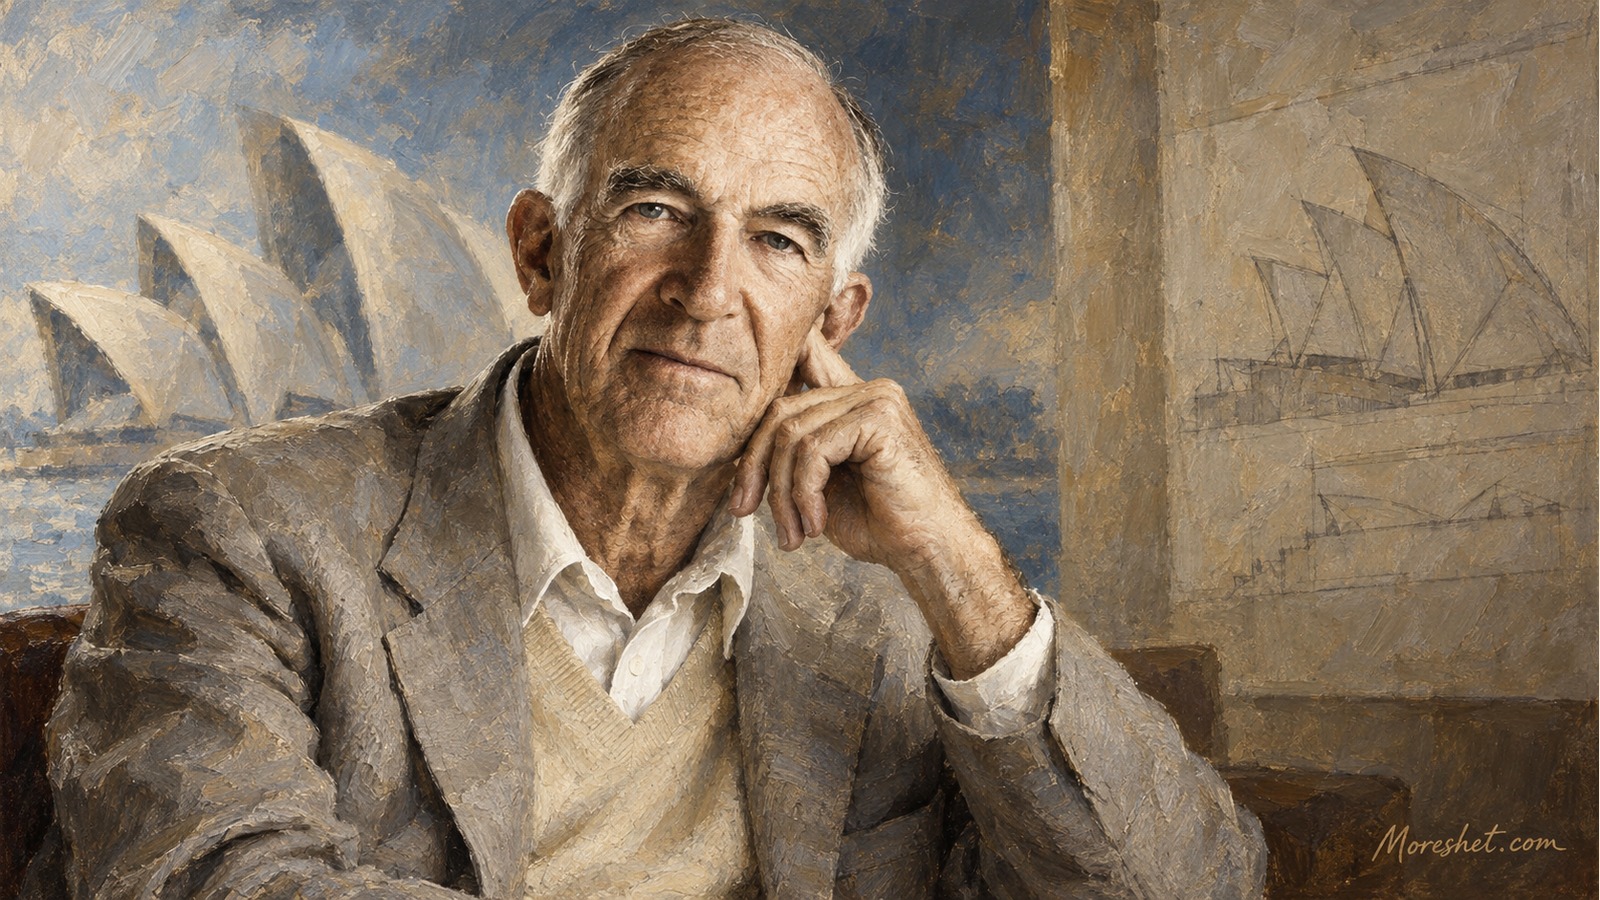
Jørn Utzon — AI-generated artistic portrait · Moreshet.com
The Danish architect who gave the Sydney Opera House its iconic form and united nature, engineering and global building traditions
Jørn Utzon (9 April 1918 – 29 November 2008) was a Danish architect whose work helped redefine modern architecture. He is known above all as the designer of the Sydney Opera House, its soaring white shells transforming both the city’s harbor and Australia’s image abroad. Yet Utzon’s achievement was larger than the invention of one unforgettable silhouette. He demonstrated how modern buildings could unite ambitious engineering, natural light, climate, local materials and ideas drawn from many architectural traditions.
Across houses, cultural institutions, places of worship and civic buildings, Utzon designed for human experience without separating a building from its setting. The Kingo and Fredensborg housing developments in Denmark, Bagsværd Church, the Kuwait National Assembly and his own houses on Mallorca reveal different expressions of that principle. His contribution was recognized with the Wolf Prize in Architecture in Israel in 1992 and the Pritzker Architecture Prize in 2003.
Education and a world of architectural influences
Utzon was born in Copenhagen and grew up in Aalborg. His father designed boats, and Utzon’s early familiarity with shipbuilding encouraged a lasting sensitivity to structure, movement, wind and the relationship between a supporting frame and an enclosing skin. From 1937 to 1942, he studied at the Royal Danish Academy of Fine Arts in Copenhagen under teachers including Kay Fisker and Steen Eiler Rasmussen.
After graduating, Utzon worked in Scandinavia and encountered the work of Gunnar Asplund and Alvar Aalto at close range. He also took a strong interest in Frank Lloyd Wright’s organic architecture and visited Taliesin West in Arizona. Travel became a vital part of his education. In Europe, Morocco, the United States, Mexico and later China, Japan and India, he studied how buildings respond to landscape, ceremony and daily life.
The tall earthen structures of North Africa, the platforms of ancient Maya architecture, the interplay of interior and exterior in Japan and the pursuit of harmony in Chinese design all informed his thinking. He did not simply reproduce their forms. Instead, he absorbed their spatial ideas and adapted them to modern construction. In 1950, he established his own practice in Copenhagen. His early house at Hellebæk already displayed enduring features of his work: an open plan, carefully controlled daylight, direct contact with the landscape and materials used in ways that preserved their natural character.
The Sydney Opera House: an idea that changed a city
Winning the competition
In 1957, Utzon won the international competition to design the Sydney Opera House. The organizers had received 233 entries from 32 countries. Utzon’s proposal stood apart for its sculptural roofs, which appeared variously like shells, sails or wings rising from a broad platform on Sydney Harbour. Finnish-American architect Eero Saarinen, one of the competition judges, became a forceful advocate for the design.
The winning drawings communicated an extraordinary vision, but converting them into a buildable structure posed a formidable engineering challenge. Utzon worked with the consulting engineers Ove Arup & Partners to develop the roof system. The decisive breakthrough came in 1961: instead of constructing shells based on several unrelated geometries, all the roof elements could be derived from sections of a single sphere. This unified design, engineering and fabrication, allowing the ribs and tiled surfaces to be produced systematically.
Departure and eventual reconciliation
Construction began in 1959. Changes of government and disputes over costs, payments, schedules and authority later damaged relations between Utzon and the government of New South Wales. In 1966, he resigned, closed his Sydney office and left Australia. By then the roof shells were approaching completion, but he was unable to realize his interior designs in full. A local architectural team completed the project, and the Sydney Opera House opened in 1973.
The difficult separation did not erase Utzon’s authorship or the building’s cultural bond with him. Beginning in 1999, he and his architect son Jan helped establish design principles for renovations to parts of the complex. The Utzon Room, overlooking the harbor, was dedicated in 2004, and the western colonnade developed under his guidance opened in 2006. In 2007, UNESCO inscribed the Sydney Opera House on the World Heritage List, giving Utzon the rare distinction of seeing one of his works receive World Heritage recognition during his lifetime.
The Opera House matters well beyond professional architecture. It gave Sydney a visual identity recognized around the world, created a major home for opera, music and the performing arts, and demonstrated to a broad public that a cultural institution could itself become a work of civic art.
Housing shaped around light, privacy and community
Utzon devoted serious attention to ordinary domestic life as well as monumental commissions. The Kingo Houses near Helsingør, completed around the end of the 1950s, comprise 63 L-shaped courtyard homes arranged in response to the contours of the land. Each dwelling receives sunlight, shelter, privacy and a view, while the development forms a coherent neighborhood without imposing rigid uniformity.
He developed related ideas at the Fredensborg Houses, planned for Danish citizens who had spent long periods working abroad. The complex combines courtyard and terraced homes with a communal building containing dining, meeting and guest facilities. Utzon balanced the independence of private households with opportunities for social contact. When awarding him the Pritzker Prize, the jury gave particular attention to housing that had been designed with its inhabitants in mind.
Sacred, civic and cultural architecture
Bagsværd Church
Bagsværd Church, north of Copenhagen, was designed in 1968 and completed in 1976. Its exterior is restrained and modular, but the interior opens beneath a flowing white concrete ceiling suggestive of clouds. Daylight enters in ways that make the heavy material appear soft and buoyant. The church became a leading example of modern sacred architecture: it does not rely on historical ornament, yet it creates concentration, communal intimacy and a sense of elevation.
Kuwait National Assembly
The Kuwait National Assembly Building, completed in 1982, reflects Utzon’s study of Islamic architecture. He organized the complex around a covered public street linking the parliamentary chamber, conference facilities, a mosque and other institutional spaces. At the entrance, a vast undulating canopy appears like fabric moving toward the sea, while monumental columns establish a ceremonial rhythm. The building connects the requirements of a modern legislature with spatial memories of the tent, marketplace and public gathering place.
Other significant works
- Melli Bank at the University of Tehran: a flexible banking hall illuminated from above and organized around a central spiral staircase.
- Paustian furniture showroom in Copenhagen: a waterfront building whose clustered columns evoke a beech forest.
- Can Lis and Can Feliz on Mallorca: two houses shaped by local stone, Mediterranean sun, wind and sea views. Both are composed as groups of rooms, courts and pavilions rather than sealed blocks.
- The Utzon Center in Aalborg: his final commission, designed with his son Kim Utzon and completed in 2008 as a place for exhibitions, education and exchange among students, architects and the public.
Additive Architecture and professional influence
Utzon used the term Additive Architecture for an approach in which repeatable units can be combined, varied and extended in a manner comparable to patterns of natural growth. The method allowed structural order without monotony and helped buildings adapt to terrain, daylight and human use. At the Sydney Opera House, the principle appeared in the related segments of the spherical roof system. In his housing, it informed the arrangement of courtyard units. In civic buildings, columns, roofs and passageways accumulated into larger spatial sequences.
His influence can also be seen in the importance he gave to the roof as a sculptural element, the care with which buildings meet the ground and the conviction that modern architecture can respond to local culture without surrendering innovation. His writings and architectural logbooks addressed the Sydney Opera House, courtyard housing, Bagsværd Church, the Kuwait National Assembly and Additive Architecture, preserving his working ideas for later generations.
Recognition and final years
Utzon received many of architecture’s major distinctions. They included the Royal Gold Medal of the Royal Institute of British Architects in 1978, the Alvar Aalto Medal in 1982, appointment as an Honorary Companion of the Order of Australia in 1985, the Wolf Prize in Architecture in 1992, the Golden Lion for Lifetime Achievement at the Venice Biennale in 2000 and the Pritzker Architecture Prize in 2003. Sydney awarded him the keys to the city in 1998, and in 2007 the Australian Institute of Architects named its annual international architecture award in his honor.
The Pritzker Prize recognized the breadth of Utzon’s work, not only the Opera House: humane housing in Denmark, contemplative sacred space and civic buildings adapted to distinct cultures and climates. Utzon died on 29 November 2008 at the age of 90. His sons Jan and Kim became architects, while his daughter Lin pursued a career as an artist and designer.
Why Jørn Utzon’s legacy belongs in Moreshet
Jørn Utzon belongs in Moreshet because his work shows how an artistic idea can become enduring cultural infrastructure used by millions of people. The Sydney Opera House is not merely an engineering landmark; it is a living institution for music, theater and opera, as well as an example of culture shaping civic and national identity. His housing, church and government buildings further demonstrate how daylight, climate, material and community can be brought together in architecture that respects human life.
Utzon’s clearest direct connection to Israel is the Wolf Prize in Architecture, awarded to him in 1992. Presented in Israel by the Wolf Foundation, the prize links his career to Israeli cultural and intellectual life and to Israel’s recognition of exceptional contributions to humanity. Moreshet and Moreshet.com document Utzon within that wider field of influence: as an architect honored by an Israeli institution and as a creator whose buildings continue to teach how artistic courage, engineering knowledge and respect for human traditions can produce a shared and lasting heritage.