Richard Meier
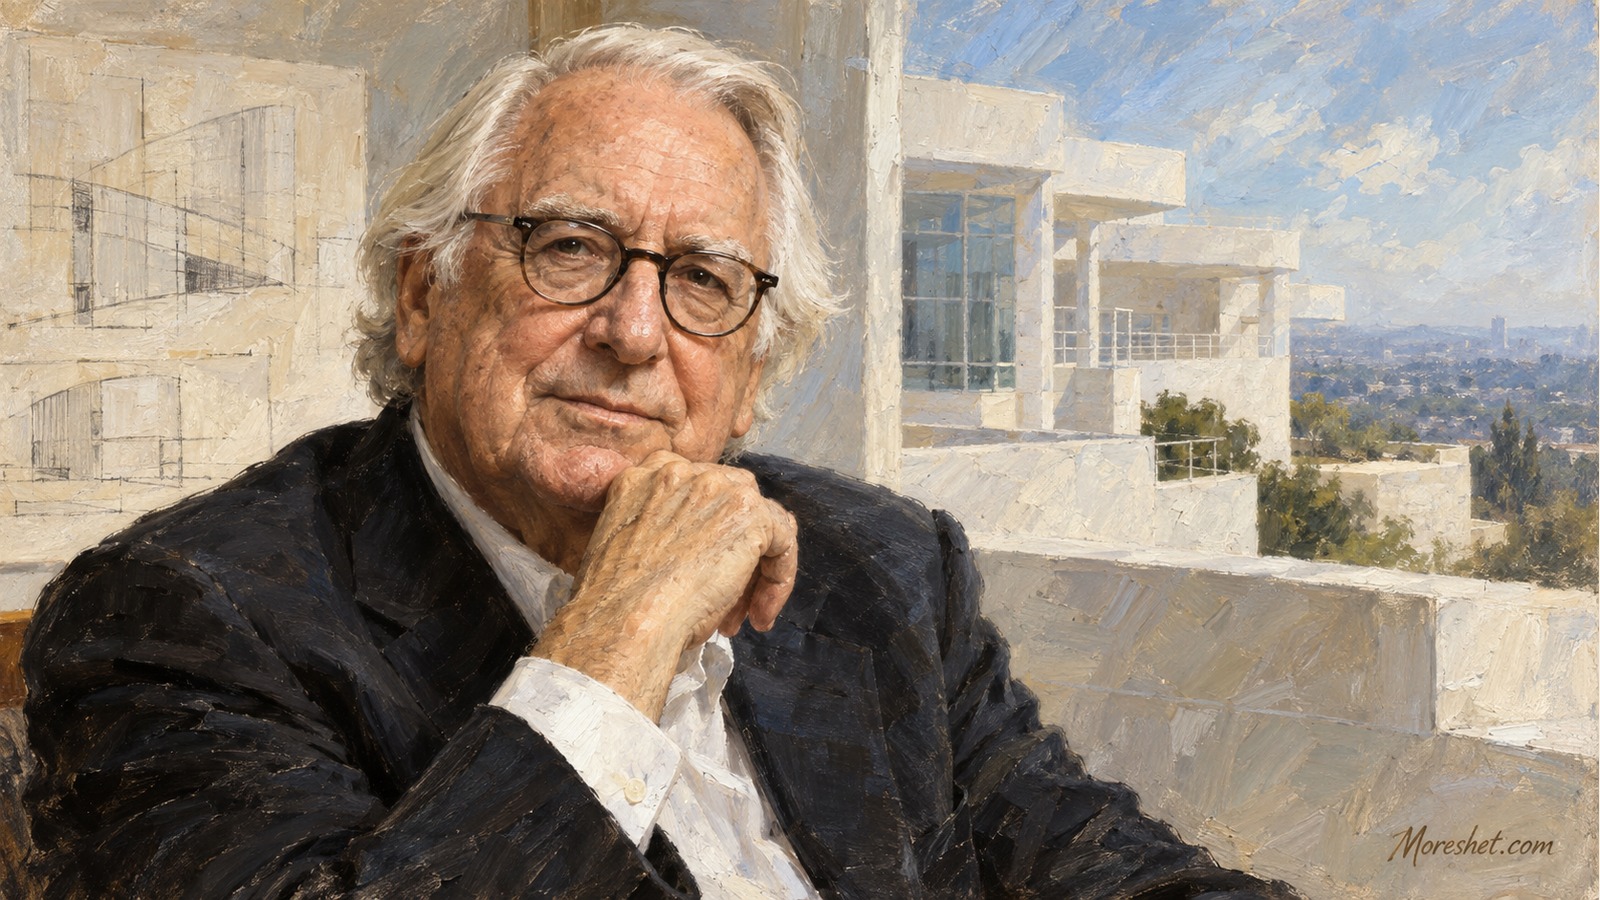
Richard Meier — AI-generated artistic portrait · Moreshet.com
The Jewish American architect who made light, geometry, and white surfaces an influential international language
Richard Meier is a Jewish American architect and abstract artist whose work became one of the most recognizable continuations of modernist architecture in the late twentieth century. Across a career spanning decades, he designed houses, museums, cultural institutions, civic buildings, and urban developments in the United States, Europe, and Israel. His architecture is known for precise geometry, carefully choreographed movement, abundant natural light, and an enduring preference for white surfaces.
Meier received the Pritzker Architecture Prize in 1984 and the American Institute of Architects Gold Medal in 1997. His importance, however, extends beyond professional honors. Buildings such as the Getty Center in Los Angeles, the Barcelona Museum of Contemporary Art, his expansion of Atlanta's High Museum of Art, and the Douglas House in Michigan turned his architectural principles into physical experiences encountered by millions of visitors, residents, and students.
A Jewish upbringing and an architectural education
Richard Meier was born on October 12, 1934, in Newark, New Jersey, and grew up in nearby Maplewood. He was the eldest of the three sons of Carolyn and Jerome Meier and was raised in a Jewish family. After attending Columbia High School, he studied at Cornell University, earning a Bachelor of Architecture degree in 1957.
Following graduation, Meier traveled through Europe and Israel, among other destinations, seeking contact with architects and direct experience of different building traditions. The journey broadened his perspective beyond his American education and exposed him to European modernism and the built landscapes of the Mediterranean.
In 1959 he worked briefly at Skidmore, Owings & Merrill in New York. He then spent approximately three years in the office of Marcel Breuer, the Hungarian-born Jewish architect and designer who had emerged from the Bauhaus. Working with Breuer gave Meier practical experience in translating modernist ideas into constructed buildings. In 1963, Meier established his own practice.
Developing a distinctive architectural language
The New York Five and modernism's continuing possibilities
In the early 1970s, Meier became identified with the New York Five, alongside Peter Eisenman, Michael Graves, Charles Gwathmey, and John Hejduk. They did not operate as a joint firm. Rather, their work prompted renewed debate about modernist principles at a time when architecture was beginning to move in other directions. Meier and Eisenman were also second cousins.
Le Corbusier was a particularly important influence. Meier drew upon the geometry, flowing spaces, and relationship between structure and site evident in works such as the Villa Savoye and the Swiss Pavilion. His architecture also reflected lessons associated with Mies van der Rohe, Frank Lloyd Wright, and other major designers. Yet he did not merely reproduce their work. He developed a recognizable vocabulary of structural grids, intersecting volumes, ramps, balconies, screens, and glazed walls.
White as an instrument of light
White became Meier's visual signature, but it was more than decorative branding. White surfaces register changes in sunlight, sharpen shadows, and clarify the relationship between adjoining planes. A building can therefore appear to change during the day even when its palette remains restrained. Meier also situated white within a longer architectural history that includes cathedrals and the whitewashed settlements of the Mediterranean.
In his strongest buildings, the result is not simply an isolated white object. It is an ordered system directing human movement: an entrance, an ascent, a framed view, an encounter with art, or an opening toward the landscape. Meier made abstract ideas about proportion and order tangible through the experience of walking through a building.
From private houses to public institutions
The Douglas House and early recognition
Meier initially earned recognition through his residential designs. Among the most celebrated is the Douglas House, completed in 1973 on a wooded slope overlooking Lake Michigan. Its vertical white form opens toward the water through an expansive glazed elevation, while stairs and terraces organize movement down the steep site. The house became an important example of Meier's ability to place a rigorous geometric structure within a dramatic natural setting.
Another formative commission was the Atheneum in New Harmony, Indiana, a visitors center completed in 1979. Its ramps, openings, and viewpoints transform movement through the building into an introduction to the community's history and landscape. These projects demonstrated that Meier's architectural vocabulary could serve public interpretation as well as private life.
The High Museum and an international career
Meier's addition to the High Museum of Art in Atlanta, completed in 1983, marked a turning point. He organized galleries around a luminous central atrium, using ramps and long sightlines to connect different levels. The museum showed how architecture could make navigation intelligible, encourage encounters among visitors, and create a gradual passage from the city to works of art.
The project strengthened Meier's standing as an architect of cultural institutions. In 1984, at the age of 49, he received the Pritzker Architecture Prize. The jury recognized the personal, vigorous, and original character of his buildings. During the same period, he was selected to design the Getty Center, a commission that would occupy his practice for more than a decade and become his best-known work.
The Getty Center: architecture, art, and landscape
Completed and opened to the public in 1997, the Getty Center occupies a ridge above Los Angeles. Rather than creating a single monumental building, Meier planned a campus of pavilions, courtyards, walkways, gardens, research facilities, and conservation spaces. Visitors move between collections, exhibitions, panoramic views, and open-air areas, while scholars and conservators work in purpose-designed institutional settings.
The project required Meier to adapt his preference for white surfaces to the setting and the client's requirements. Light-colored metal panels were joined by extensive expanses of warm-toned travertine. The interaction of stone, water, sunlight, and planting gave the complex a distinctly Californian presence while retaining Meier's geometric order.
The Getty Center matters for more than its appearance. It is an institution in which architecture supports the display, study, conservation, and public understanding of art. Millions of visitors have experienced the relationship it creates among buildings, collections, and landscape, and the center has become one of Los Angeles's defining cultural landmarks.
Buildings that reshaped public space
Meier went on to design major institutions around the world. The Barcelona Museum of Contemporary Art, opened in 1995 in the dense historic district of El Raval, introduced a luminous cultural interior into the surrounding urban fabric. Its long white facade, atrium, and circulation ramps establish a deliberate contrast between modern architecture and the older city. The plaza beside it also developed into an active public space.
That same year saw the completion of the City Hall and Central Library complex in The Hague. By bringing municipal administration, a library, and public functions into a coordinated civic ensemble, the project gave local government an open and prominent place in the center of the city. Other public commissions included the Paley Center for Media in Beverly Hills, completed in 1996, and San Jose City Hall, completed in 2005.
Meier also applied his ideas to residential and commercial buildings. Notable examples include the glass residential towers at 173 and 176 Perry Street in Manhattan's West Village, completed in 2002, and the reconstruction of City Tower in Prague, completed in 2008. Such projects tested his architectural language against changing urban, economic, and technological conditions.
Israel and the Jewish dimension of his legacy
Meier's Jewish identity forms part of his life story, although his body of work is not principally one of religious architecture. His place in Jewish heritage rests on a different foundation: he belongs to a notable history of Jewish American architects who helped shape international visual culture and public space. His apprenticeship with Marcel Breuer also connects him professionally to an earlier generation of Jewish modernists whose influence crossed national borders.
Meier's relationship with Israel, which he visited after graduating from Cornell, eventually acquired a prominent architectural expression in Meier on Rothschild, a residential tower in Tel Aviv completed in 2015. The building stands on Rothschild Boulevard, one of the city's most historically and culturally important avenues, within an urban environment strongly associated with Tel Aviv's modern architectural heritage. Its luminous glass elevations, balconies, and precise geometry brought Meier's established vocabulary to the city's evolving skyline.
The tower should not be described as a direct continuation of Tel Aviv's historic Bauhaus architecture. Its significance lies instead in the dialogue it creates between two periods of modernism: the historic White City and the vertical development of twenty-first-century Tel Aviv. It consequently forms part of the continuing story of how international architecture is interpreted in an Israeli setting.
Art, archives, and professional influence
Alongside architecture, Meier worked in drawing, collage, and sculpture. These practices allowed him to investigate composition, layering, color, and geometry outside the constraints of a building commission. His early association with artists such as Frank Stella further connected his architecture to the vocabulary of American abstraction.
In 2014, a 15,000-square-foot exhibition space devoted to his work opened at Mana Contemporary in Jersey City. Architectural models, drawings, collages, and sculpture brought much of his creative production under one roof. For researchers, students, and the public, this material reveals the process behind the buildings and preserves models and drawings as evidence of how an architectural idea develops.
Meier's influence is also visible in architectural education and criticism. His projects remain reference points in discussions of museum planning, daylight, circulation, the relationship between building and landscape, and the continuing relevance of modernism. The Pritzker Prize, the AIA Gold Medal, and other international honors confirm his place in the architectural canon, but his practical influence resides in the buildings themselves and in the generations of architects who have studied them.
Why Richard Meier belongs in Moreshet
Richard Meier merits inclusion in Moreshet because his work demonstrates how a Jewish American architect helped shape the institutions through which people encounter art, knowledge, civic life, and public space. He did more than establish a recognizable visual style. He created active places—from the Getty Center and Barcelona's contemporary art museum to civic buildings, a public library, and a tower on Rothschild Boulevard.
Within Jewish and Israeli heritage, his story connects a Jewish upbringing in the United States, professional formation under Marcel Breuer, the prominent role of Jewish creators in international modernism, and a later architectural encounter with Tel Aviv. His contribution does not depend on claiming that every building carried explicitly Jewish content. It lies in the documented achievements of a Jewish architect whose work became part of the shared cultural and civic landscape of many societies.
Moreshet.com records Meier as part of the broader story preserved by Moreshet: the history of Jewish and Israeli figures whose influence reached beyond their immediate communities and entered the world's common cultural environment. His buildings, drawings, and models offer lasting evidence of architecture's power to shape encounters with art, light, place, and memory.