Moshe Safdie
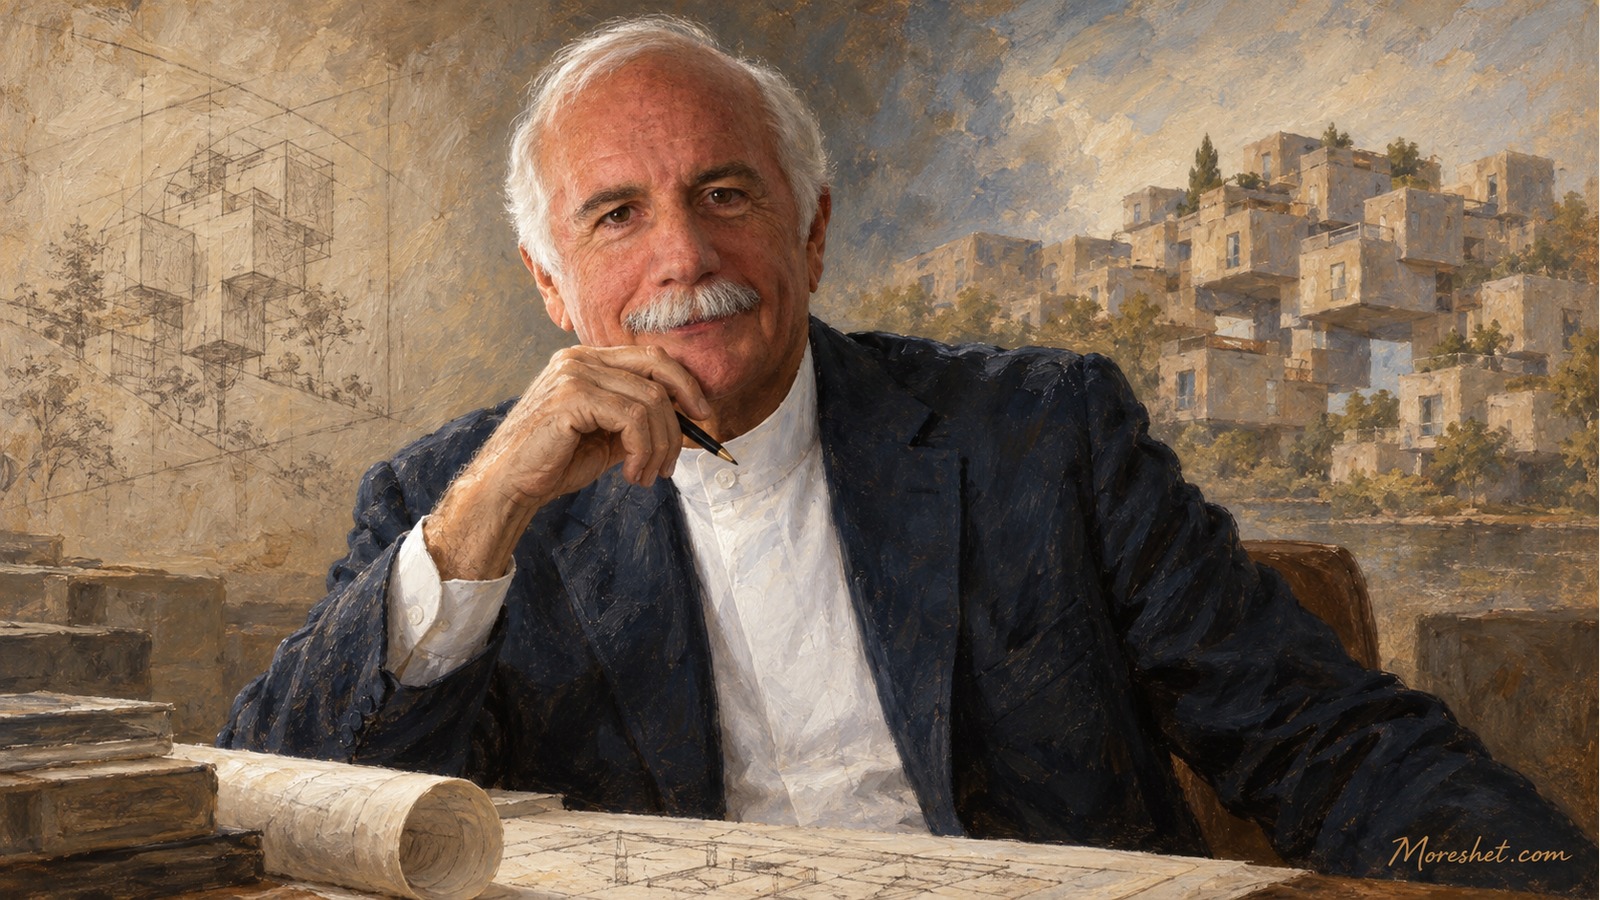
Moshe Safdie — AI-generated artistic portrait · Moreshet.com
The Israeli-Canadian-American architect who brought human scale, nature, memory, and civic purpose to monumental design
Moshe Safdie (born July 14, 1938) is an Israeli-Canadian-American architect, urban planner, educator, and author whose buildings have become part of the civic and cultural landscape of Israel, Canada, the United States, Singapore, and other countries. Since his international debut with Habitat 67 in Montreal, he has pursued a persistent question: how can architecture at great scale still offer people light, gardens, clear paths, views, privacy, and a sense of belonging? His answer has taken form in housing, museums, libraries, airports, memorials, cultural institutions, and entire urban districts.
Safdie holds a distinctive place in Jewish and Israeli heritage. He designed the Holocaust History Museum at Yad Vashem, the Skirball Cultural Center in Los Angeles, the Yitzhak Rabin Center, and significant buildings and public spaces in Jerusalem. In these projects, architecture carries more than a practical function: it helps communities encounter memory, history, and identity. His international work, meanwhile, has carried ideas shaped in Haifa, Jerusalem, and Montreal into some of the world's most recognizable public places.
From Haifa to Montreal
Safdie was born in Haifa in Mandatory Palestine to a Jewish family with roots in Aleppo, Syria. He attended the Hebrew Reali School and grew up amid a city of steep slopes, gardens, port views, and contrasting architectural traditions. He later identified Haifa as an early influence: its Ottoman lower city, modern construction on Mount Carmel, and the terraced Baháʼí gardens demonstrated how buildings, topography, and landscape could form a single composition.
In 1953, when Safdie was 15, his family emigrated to Canada and settled in Montreal. He studied architecture at McGill University, graduating in 1961. A Canada Mortgage and Housing Corporation scholarship allowed him to travel through North American cities and examine contemporary housing firsthand. After McGill, he worked in Philadelphia with Louis Kahn, one of the most influential architects of the 20th century. Safdie's Mediterranean upbringing, North American modernist education, and exposure to Kahn's treatment of material, light, and monumentality all contributed to his emerging architectural language.
Habitat 67: a student idea transformed into a global landmark
Safdie's McGill thesis proposed a three-dimensional modular housing system. It responded to what he saw as an unsatisfactory choice between low-density suburbs and repetitive apartment towers cut off from the ground. His aim was to combine urban density with qualities associated with a private house: a substantial terrace, a garden, privacy, daylight, and an individual identity.
The thesis was developed for Montreal's Expo 67 and constructed as Habitat 67. Prefabricated concrete units were stacked in a stepped arrangement, allowing the roof of one residence to serve as the terrace or garden of another. Elevated walkways, open spaces, and shared amenities gave the complex the character of a vertical neighborhood rather than a conventional apartment block.
Habitat 67 launched Safdie's international career, but its importance extends beyond its instantly recognizable form. It was a social and urban experiment in using industrialized construction to make dense city living more humane. Its questions about community, privacy, repetition, and access to nature remained central to Safdie's work for decades and reappeared at very different scales in later projects across Asia and the Americas.
Jerusalem: building within history
Safdie established a Jerusalem office in 1970 and became involved in major projects in the city. In the Jewish Quarter, his work included the Porat Yosef Yeshiva complex. The building combines Jerusalem stone, arches, and domes with modern geometry, skylights, and carefully directed shafts of illumination. It embodies a recurring principle in his Israeli work: responding to local building traditions without merely imitating the past.
He also proposed a redesign of the Western Wall plaza. The unbuilt plan used descending terraces and sought to reveal more of the ancient Herodian street level, restoring a sense of scale and historical depth to the encounter with the Wall. A government-appointed committee considered the proposal in the 1970s, but it was not implemented. Even as an unrealized design, it illustrates the difficulty Safdie was prepared to address: how to shape an active sacred place without concealing its archaeological layers.
His work at Mamilla sought to reestablish an urban connection between Jerusalem's Old City and its western neighborhoods. The long and complex redevelopment brought together housing, hotels, shops, and pedestrian spaces along a route leading toward Jaffa Gate. Safdie also designed projects for Hebrew Union College and the adjoining Beit Shmuel complex and contributed to the National Campus for the Archaeology of Israel, an institution created to support the preservation, research, and presentation of the country's archaeological record.
Architecture as memory: Yad Vashem and the Rabin Center
Safdie's most consequential contribution to Jewish commemorative architecture is the Holocaust History Museum at Yad Vashem, inaugurated in Jerusalem in 2005. Rather than create a monument that attempted to compete with the magnitude of the Holocaust, he placed most of the museum within the Mount of Remembrance. A long, prism-like concrete structure cuts through the mountain, with galleries opening from it to present documents, artifacts, testimony, and individual lives.
The visitor's route is itself part of the historical narrative. Movement through the mountain discourages a casual bypassing of the chronology, while daylight entering from above remains visible along the central axis. At the end, the enclosed passage opens onto a terrace overlooking the Jerusalem hills. The return to daylight does not erase the grief of the museum; it connects memory to the continuation of life. Safdie also designed Yad Vashem's Children's Memorial and the Cattle Car Memorial, helping to create a larger landscape in which material, space, darkness, light, and terrain transmit Holocaust memory to future generations.
In Tel Aviv, Safdie designed the Yitzhak Rabin Center, which places Rabin's life within the broader history of Israeli society and statehood. He also designed the graves of Yitzhak and Leah Rabin on Mount Herzl. In both settings, architecture provides an ordered space for public memory rather than functioning as a neutral container.
Planning an Israeli city and the country's principal gateway
In the late 1980s, Safdie was commissioned to prepare the master plan for Modi'in, a new city between Jerusalem and Tel Aviv. The plan placed neighborhoods along ridges while reserving valleys for green spaces and major urban routes. Modi'in has since grown into a substantial city, and its structure demonstrates Safdie's attempt to adapt development to existing topography rather than flattening it into an undifferentiated grid.
For Terminal 3 at Ben Gurion Airport, opened in 2004, Safdie's firm designed the airside complex. The design emphasized intuitive orientation, long sightlines, daylight, and legible movement between security, commercial areas, and departure gates. A rainfall-fed water feature gives the large interior a natural focal point. For millions of travelers, the terminal serves as both an entrance to Israel and a departure from it, making its clarity and atmosphere part of how the country is first encountered and remembered.
Museums, libraries, and civic institutions in North America
Safdie designed several of Canada's most prominent cultural buildings. The National Gallery of Canada in Ottawa, opened in 1988, uses glass, stone, and carefully controlled daylight to connect art and visitors with the capital's skyline. Its transparent circulation spaces make a visit feel like participation in civic life rather than entry into a sealed repository.
At Vancouver Library Square, Safdie created an urban complex centered on a rounded library building surrounded by public passages and gathering places. The project broadened the library's role from a storehouse for books into an urban living room: a place for study, reading, public services, and everyday encounters. His other North American institutions include the Musée de la civilisation in Quebec City, a pavilion for the Montreal Museum of Fine Arts, the Peabody Essex Museum in Massachusetts, the Kauffman Center for the Performing Arts in Kansas City, and the United States Institute of Peace headquarters in Washington, D.C.
Crystal Bridges Museum of American Art, opened in Arkansas in 2011, places galleries and bridge-like structures over water within a wooded valley. The museum does not treat nature as a decorative background; paths, ponds, forest views, and architecture remain connected throughout the visit. It is one of the clearest expressions of Safdie's practice of using water, vegetation, movement, and daylight to root a major institution in its site.
The Skirball Cultural Center and American Jewish life
The Skirball Cultural Center in Los Angeles presents Jewish culture, the history of Jews in the United States, and civic ideals of welcome and pluralism. Safdie designed it as a campus of buildings, courtyards, and gardens in the foothills of the Santa Monica Mountains. Its sequence of human-scaled spaces, rather than a single imposing institutional mass, supports a program combining exhibitions, education, performances, and community gatherings. Through the Skirball, Safdie helped give architectural form to an institution that makes Jewish history accessible to a broad public and places it within the American story.
Singapore and beyond: gardens, bridges, and multilevel cities
Safdie's ideas assumed a new scale in Singapore. Marina Bay Sands, opened in 2010, consists of three towers joined at their summits by a long SkyPark containing gardens, walkways, and a swimming pool. The larger development combines a hotel, convention facilities, shops, theaters, a museum, and public areas. Its silhouette became one of Singapore's most recognizable symbols, while its architectural significance also lies in moving landscape and shared space high above the ground.
At Jewel Changi Airport, opened in 2019, Safdie Architects combined transportation, commerce, and a tropical garden beneath a ring-shaped glass enclosure. A vast indoor waterfall descends through an opening at its center, surrounded by planted terraces and walking paths. Jewel turns time spent at an airport into an encounter with nature and demonstrates that heavily used infrastructure can also function as an inviting civic destination.
At Raffles City Chongqing in China, a group of towers is joined by an elevated horizontal structure sometimes described as a “horizontal skyscraper.” As in Safdie's other Asian developments, the connections between towers seek to create a multilevel urban system—not isolated high-rises, but a network of shared routes, gardens, and activities.
Teaching, writing, and the transmission of architectural knowledge
Safdie began teaching at the Harvard Graduate School of Design in 1976 and became director of its urban design program in 1978. Through teaching, lectures, and professional practice, he advanced discussion about architects' social responsibilities and the relationship among design, technology, and daily life. His practice also established a research fellowship that allows architects to investigate subjects such as future housing, mobility, and tall buildings beyond the constraints of a single commercial commission.
His books trace the development of his ideas. They include Beyond Habitat, For Everyone a Garden, Jerusalem: The Future of the Past, and The City After the Automobile. His memoir, If Walls Could Speak: My Life in Architecture, was published in English in 2022 and later appeared in Hebrew. Together, these writings place individual buildings within a broader argument about cities, society, landscape, and memory.
The Moshe Safdie Archive at McGill University, to which he began donating material in 1990, is one of Canada's most extensive personal collections of architectural documentation. Its drawings, models, project records, photographs, and sketchbooks cover hundreds of projects. The archive allows scholars and students to examine not only completed buildings but also the experiments, revisions, and decisions behind them.
Professional recognition and continuing influence
Safdie's honors include the Royal Architectural Institute of Canada's Gold Medal in 1995, appointment to the Order of Canada and later elevation to Companion, the American Institute of Architects Gold Medal in 2015, and the Wolf Prize in Architecture in 2019. Universities in Israel, Canada, and the United States have awarded him honorary doctorates.
The importance of his career, however, cannot be reduced to prizes or a list of landmarks. Habitat 67 continues to shape debates about the future of housing. Yad Vashem demonstrates how architecture can guide a person through historical testimony. His museums and libraries strengthen public institutions, while his Singapore projects show that dense development and global infrastructure can still contain gardens and shared space. Across more than six decades, Safdie has repeatedly returned to a fundamental challenge: making a very large building remain a human place.
Why Moshe Safdie belongs in Moreshet
Moshe Safdie merits inclusion in Moreshet because his architecture has given physical form to central chapters in Jewish and Israeli experience. At Yad Vashem, he created an architectural journey that helps millions of visitors confront the history of the Holocaust. At the Skirball Cultural Center, he helped make American Jewish culture and history accessible to diverse audiences. In Jerusalem, at the Rabin Center, and through institutions devoted to archaeology and education, he has worked where public life, national memory, and inherited identity meet.
His legacy also reaches far beyond explicitly Jewish sites. Habitat 67 changed the international conversation about high-density housing; his libraries and museums expanded access to knowledge, art, and civic gathering; and Jewel Changi Airport demonstrated that even global infrastructure can offer nature, clarity, and wonder. By preserving his story, Moreshet.com records not only a major architectural career but also the worldwide influence of a Haifa-born son of an Aleppan Jewish family on the places where communities remember, learn, meet, and live together.