Louis Isadore Kahn
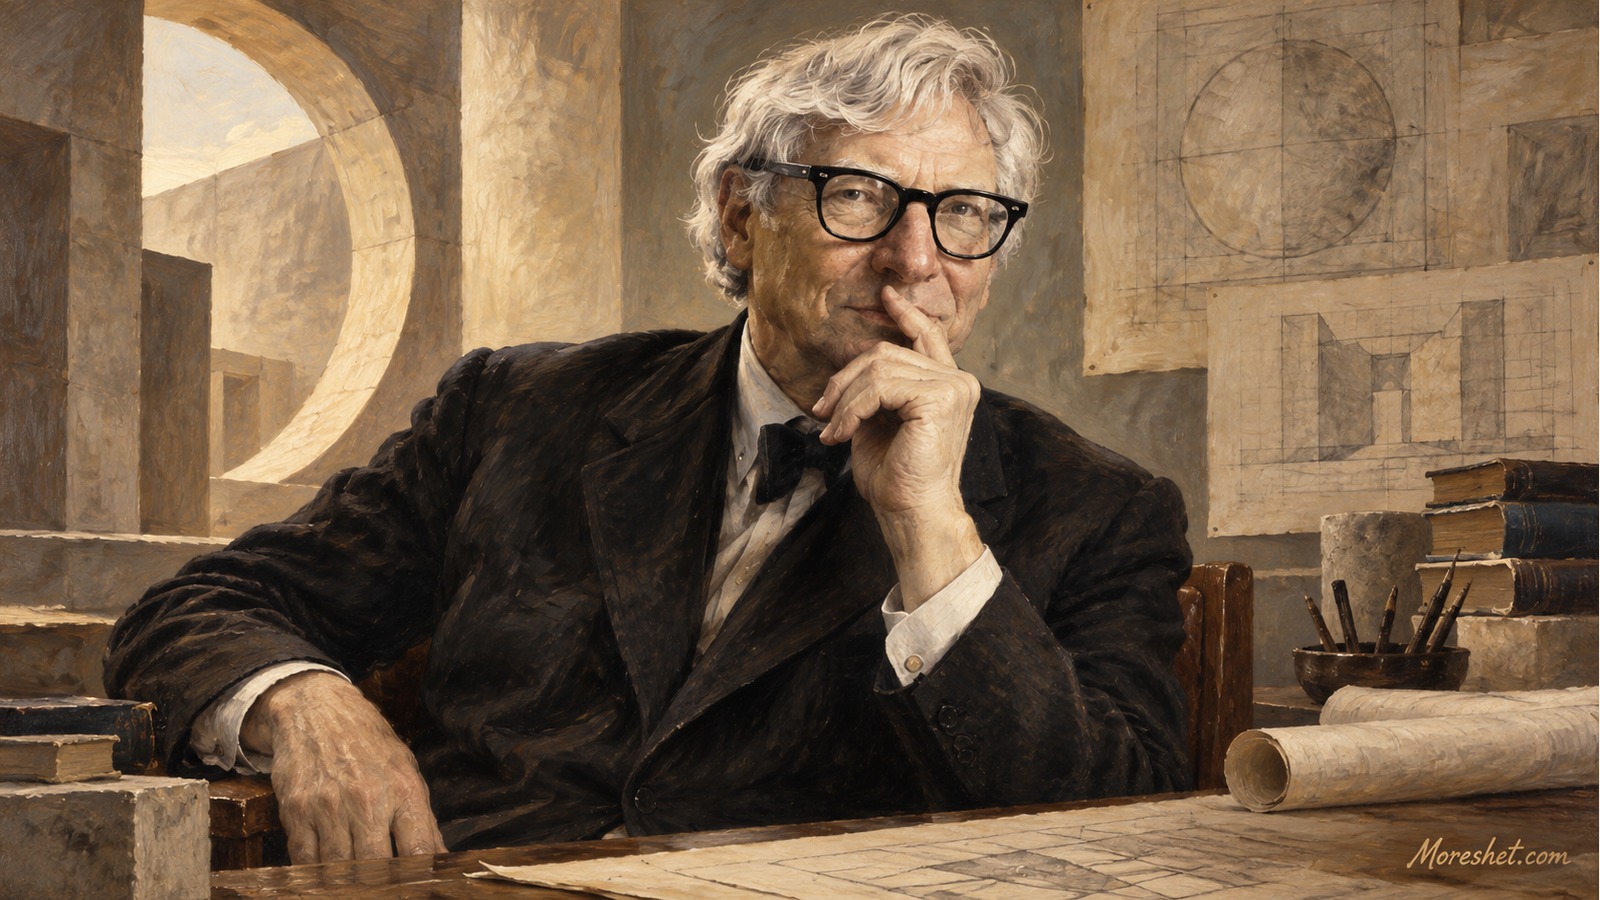
Louis Kahn — AI-generated artistic portrait · Moreshet.com
Jewish-American architect and one of the twentieth century’s most influential designers, whose architecture transformed light, material, geometry and monumentality from the Salk Institute and Kimbell Art Museum to Bangladesh’s Parliament and his visionary synagogue projects
Louis Isadore Kahn (February 20, 1901 – March 17, 1974), born Itze-Leib Schmuilowsky, was a Jewish-American architect, teacher and architectural thinker whose work became one of the defining influences on twentieth-century architecture. He reached full professional maturity comparatively late, yet within roughly two decades produced an extraordinary sequence of buildings: the Yale University Art Gallery, Richards Medical Research Laboratories, the Salk Institute for Biological Studies, the Indian Institute of Management Ahmedabad, Phillips Exeter Academy Library, the Kimbell Art Museum, the Yale Center for British Art and the National Assembly complex in Dhaka.
Kahn offered modern architecture a different path. At a moment when much International Style architecture emphasized lightness, glass and visually uniform surfaces, he restored mass, depth, shadow, ceremony and a sense of long historical time. Concrete, brick, stone, wood and metal were allowed to retain their physical character. Above all, natural light became one of his fundamental architectural materials. His buildings can be unmistakably modern while evoking the emotional permanence of a fortress, monastery, temple, ancient city or ruin.
Jewish heritage forms an important strand of his story. Kahn was born into a poor Jewish family in the Russian Empire and immigrated to the United States as a child. As an adult he confronted several significant problems of modern Jewish architecture: a Jewish community center in New Jersey, the unbuilt Mikveh Israel synagogue in Philadelphia, proposals for Jerusalem’s Hurva Synagogue and a memorial in New York to the six million Jews murdered in the Holocaust. In these projects he rarely treated Jewish identity as surface decoration. Instead, he asked how light, space, mass and gathering could give architectural form to prayer, community and memory.
From a Jewish childhood on a Baltic island to Philadelphia
Kahn was born in 1901 on Saaremaa, then known as Ösel and part of the Russian Empire, in what is now Estonia. Sources differ over the precise birthplace on the island, with Kuressaare most widely identified and some accounts giving another location. Saaremaa and the Kuressaare area therefore provide the most careful description without overstating a disputed detail. His family was Jewish and poor.
In 1906 the family immigrated to the United States and settled in Philadelphia, where relatives were already living. After naturalization, the family name was Americanized to Kahn. The boy born Itze-Leib Schmuilowsky would spend most of his professional life in the city that received him as an immigrant.
As a child he suffered severe burns to his face and hands after getting too close to a fire. The scars remained visible for the rest of his life. He also displayed remarkable artistic ability. Because his parents could not always afford art materials, he improvised charcoal from burnt twigs and matches. Long after becoming a celebrated architect, he continued to value the force of charcoal drawing.
Kahn was also musically gifted and earned money in his youth by playing piano for silent films. An artistic career seemed likely, but a high-school course in architecture revealed a discipline capable of combining drawing, geometry, structure, history, material and human life. He chose architecture instead.
University of Pennsylvania and the lessons of Paul Philippe Cret
Kahn studied architecture at the University of Pennsylvania and graduated in 1924. His education was rooted in the Beaux-Arts tradition, and one of his most important teachers was French-born architect Paul Philippe Cret. Cret emphasized proportion, order, hierarchy and compositional clarity.
Kahn did not emerge from that education as an imitator of historical architecture. What he carried forward was more fundamental: the idea that a building could possess a center, a hierarchy, a ceremonial character and an intelligible order. Decades later he could work in exposed concrete and modern construction while producing the emotional gravity often associated with much older buildings.
After graduation he worked for Philadelphia architects and in the office of the city architect. A European journey in 1928 introduced him closely to medieval fortified places, including Carcassonne and Scottish castles. Walls, deep openings, mass and architecture that seemed inseparable from the earth already fascinated him.
Public housing, social planning and decades of searching
During the Depression, Kahn participated in the Architectural Research Group, a loose association of younger architects interested in housing, urban reform and European avant-garde ideas. He developed proposals for public housing and remained engaged with the social problems of the modern city.
He later collaborated with George Howe and Oscar Stonorov, maintaining a formal partnership with Stonorov from 1942 to 1947. The work of these years was often close to the International Style. It was thoughtful and socially engaged, but it did not yet possess the unmistakable character of Kahn’s mature buildings.
One of the most remarkable facts about his career is that the architecture for which he is now famous did not fully emerge until he was in his fifties. His story is not that of an instant prodigy. It is the story of an architect who spent decades drawing, teaching, designing, reconsidering and absorbing history before arriving at a language entirely his own.
Rome, ruins and a turning point
In 1950–51 Kahn spent time at the American Academy in Rome and traveled through Italy, Greece and Egypt. He had encountered European architecture before, but now he looked at ancient structures with the experience of a mature architect. Ruins, thick masonry and Mediterranean light affected him profoundly.
He began to ask why structures hundreds or thousands of years old could retain such commanding presence. His answer was not to copy ancient forms. He looked instead at relationships between mass and void, light and shadow, structure and material, and the human institution for which architecture exists.
The journey helped free him from orthodox modernism. The buildings that followed would be technologically contemporary while carrying a sense of permanence, ceremony and memory rarely found in mainstream postwar architecture.
Yale University Art Gallery and the breakthrough
An extension to the Yale University Art Gallery, opened in 1953, became one of the first major expressions of Kahn’s mature direction. Brick, concrete, steel and glass were placed beside Yale’s historic architecture without attempting a Gothic imitation.
The celebrated tetrahedral concrete ceiling integrated structure, lighting and mechanical services within a single geometric system. Rather than concealing how the building worked, Kahn made its constructional logic part of the architectural experience.
The commission brought him national attention and initiated the remarkable sequence of projects that established him internationally.
The Jewish Community Center at Trenton and the Bath House
During the 1950s Kahn designed a Jewish Community Center complex near Trenton, New Jersey. Much of the larger scheme was never completed, but the Trenton Bath House, built for the center’s swimming facilities, became a crucial small work in his development.
The building is modest compared with his later museums and national institutions, yet many mature ideas are already visible: elemental geometry, clearly legible structure, distinct spaces and the belief that even a utilitarian building can possess dignity and order.
It also holds a particular place in Kahn’s Jewish architectural legacy because it is among the realized works he created directly for a Jewish communal institution. Unlike the major synagogue and memorial projects that remained unbuilt, the Bath House became part of the daily life of an actual community.
Richards Laboratories and served and servant spaces
At the Richards Medical Research Laboratories of the University of Pennsylvania, Kahn gave strong architectural expression to an idea that became influential throughout modern design: the distinction between served spaces and servant spaces. Laboratories, classrooms, reading rooms and galleries are places for the primary human activity; stairs, ventilation shafts, toilets, storage and mechanical systems exist to support them.
Kahn refused to treat technical systems as clutter that should simply disappear. At Richards, service towers visibly articulate ventilation and circulation. The building developed functional problems and was criticized by some users, yet it rapidly became a destination for architects and a major theoretical precedent.
The underlying idea proved more durable than any individual technical detail. Complex buildings could be organized so that infrastructure and human occupation each received an appropriate architectural identity.
First Unitarian Church and architecture for gathering
At the First Unitarian Church in Rochester, New York, Kahn explored how a religious building could grow from the activities of a community rather than from a predetermined religious image. Indirect natural light, deep walls and a strongly organized central sanctuary created an environment for gathering, reflection and ritual.
The church is also important for understanding his later synagogue projects. Kahn did not seek a universal visual style for religion. He asked what a community does when it gathers, how light can focus attention and how a central sacred space relates to the rooms that surround and support it.
The Salk Institute: a home for science and thought
One of Kahn’s most celebrated masterpieces is the Salk Institute for Biological Studies in La Jolla, California. Jonas Salk, developer of the first safe and effective polio vaccine, wanted a research institution that would attract exceptional scientists and give them an environment capable of encouraging both rigorous work and independent thought.
Kahn designed two parallel structures facing the Pacific Ocean across a broad travertine courtyard. A narrow channel of water runs through the center of the court toward the horizon. Very little occupies the space, and that deliberate emptiness makes sky, sunlight and ocean part of the architecture.
Behind the austere beauty is sophisticated laboratory planning. Salk wanted large, unobstructed laboratories able to change as science changed. Kahn created flexible laboratory floors and separated major utilities into dedicated service levels so that electrical, ventilation, plumbing and other systems could be modified without repeatedly dismantling the research spaces.
Light wells bring daylight to lower levels, while concrete, glass, steel and teak were selected for strength, durability and the ability to age with dignity. Decades after opening, Kahn’s buildings remain active laboratories in a leading biological research institution.
The Salk Institute demonstrates Kahn’s rare ability to solve difficult technical requirements while making a place that feels contemplative. Scientific research is housed not merely in an efficient machine but in an environment that reminds researchers of the larger world they are trying to understand.
Phillips Exeter Academy Library: person, book and light
In the mid-1960s Kahn was selected to design a new library for Phillips Exeter Academy in New Hampshire. The school wanted more than storage capacity. It envisioned the library as an intellectual center where readers, books and study would be given architectural priority.
From the outside, the building is a restrained brick cube compatible with the historic campus. Inside, a dramatic central hall rises through the structure. Enormous circular openings reveal the book stacks, while reading areas lie farther outward beside natural light.
The sequence creates an architectural narrative: the visitor enters the shared center, sees the books, approaches them and then moves with a book toward an individual reading place by a window. The physical order of the building becomes an idea about learning itself.
The library remains in use and is regarded as one of the defining works of modern library architecture. It later received the American Institute of Architects Twenty-Five Year Award, recognizing a building whose significance endured well beyond its original moment.
Kimbell Art Museum: light as building material
The Kimbell Art Museum in Fort Worth, Texas, opened in 1972 and is widely regarded as one of Kahn’s most resolved works. He resisted the idea of an overwhelming museum box and instead organized the building as a sequence of intimate galleries beneath long cycloid vaults.
Natural light enters along the upper portion of the vaults and is redirected by reflectors so that it washes gently across ceilings and walls rather than striking works of art directly. As daylight and weather change, the rooms change with them.
Concrete, travertine and oak form a restrained material palette. The building is monumental without intimidating the visitor and materially rich without competing with the art. It became an international model for museum design and for the controlled use of natural daylight.
Yale Center for British Art
The Yale Center for British Art was the final building Kahn designed. He died before its completion, and it opened to the public in 1977 across the street from the Yale University Art Gallery, one of the projects that had launched his mature career.
The exterior combines matte metal and reflective glass, while the interior uses concrete, travertine, white oak and other natural materials. Two interior courts and galleries illuminated by diffused daylight produce a calm setting for viewing and studying art.
The Center continues to serve both as a museum and as a research institution. Its careful conservation over subsequent decades reflects the fact that the building itself is regarded as one of the institution’s principal works of art.
Ahmedabad: an educational institution as a community
During the 1960s Kahn designed the campus of the Indian Institute of Management Ahmedabad. Here exposed brick became the dominant material. Arches, circles, deep openings, shaded passages and courtyards create a system responsive to climate while giving the institution a strong communal identity.
Kahn did not consider a school merely a collection of classrooms and offices. Intellectual life also develops through chance meetings, conversations, walking, shared meals and informal exchange. Courtyards and passages therefore became part of the educational idea rather than leftover space between buildings.
The Ahmedabad project became one of his major works outside the United States and contributed greatly to his influence on architecture in South Asia.
Dhaka: a parliament that became a national symbol
Kahn’s largest and most ambitious commission was the National Assembly complex in Dhaka, now known as Jatiya Sangsad Bhaban. When he received the commission, Dhaka was part of East Pakistan. By the time the complex was completed, it stood in the capital of independent Bangladesh.
Kahn created an enormous composition of concrete, water and elemental geometry. Circles, triangles and rectangles are cut into massive walls, but they are not superficial ornament. They admit light, mark spaces and clarify relationships among the building’s parts.
The assembly chamber sits at the center of the composition, surrounded by offices, circulation and public spaces. Water and landscape mediate the immense scale and help create a civic precinct distinct from, but connected to, the city.
Kahn approached the legislature as a place where a society gives political form to collective life. His monumentality was therefore intended not as a ruler’s palace but as an architecture of public institution and assembly. After Bangladeshi independence, the building gained an additional national significance and became one of the country’s defining architectural symbols.
Kahn did not live to see it completed. Construction continued after his death, but the complex came to be widely regarded as his magnum opus and one of the twentieth century’s great works of civic architecture.
Mikveh Israel: a modern synagogue without historical disguise
In 1961 Congregation Mikveh Israel, one of the oldest Sephardic Jewish congregations in the United States, commissioned Kahn to design a new synagogue in Philadelphia. He worked through numerous versions, drawings and models over many years, although the project was never built.
Kahn separated the complex into three principal realms: study, prayer and community. Around the sanctuary he developed tall cylindrical “window rooms” designed to diffuse daylight and create spatial depth between exterior and interior. Instead of a flat opening in a wall, light itself would receive a room.
The bimah and ark were not to be inserted as religious furniture into a neutral modernist box. The congregation’s Orthodox-Sephardic liturgical order helped shape the architecture of the sanctuary itself.
Although unrealized, Mikveh Israel remains an important project in Kahn scholarship and is preserved through major museum and archival collections. It addresses a question that remains central to modern Jewish architecture: how can a contemporary synagogue avoid merely copying a historic style while still possessing rootedness, ceremony and sacred presence?
Jerusalem and the Hurva Synagogue
After the Six-Day War, Kahn was given an opportunity to engage one of the most symbolically charged Jewish sites in Jerusalem’s Old City. From the late 1960s until his death, he developed proposals for rebuilding the Hurva Synagogue.
Kahn did not propose a straightforward reconstruction of the destroyed building. He searched for a new structure that could stand within ancient Jerusalem without pretending to have been built centuries earlier. His studies used massive stone forms, deep architectural layers and openings in which light and shadow would become central elements.
For an architect fascinated throughout his life by ruins, walls and structures that seem to have existed forever, the Hurva was an unusually resonant commission. The site joined architecture to Jewish memory, destruction, return and rebuilding.
The project was not realized, and the Hurva was eventually rebuilt decades later according to another design. Kahn’s proposals nevertheless remain an important chapter in the debate over how modern Jewish architecture can inhabit the historic fabric of Jerusalem.
A memorial to the six million murdered Jews
In 1967 Kahn was commissioned to design a memorial to the six million Jews murdered in the Holocaust for a site in Battery Park, New York. The project emerged from a broad coalition of Jewish organizations seeking a major memorial in a city with one of the world’s largest Jewish populations.
Kahn developed an abstract proposal based on seven glass piers standing on a stone platform. Rather than depicting victims, camps or narrative scenes, he sought to work with transparency, light, shadow, substance and emptiness.
The memorial was not built, but it remains significant as an attempt to address Holocaust memory through architecture. Kahn searched for a form in which silence and light could carry some of the weight of an event that no single image could adequately represent.
Material that does not pretend to be something else
One of Kahn’s deepest architectural convictions concerned respect for material. Concrete did not need to disguise itself as stone. Brick did not need to disappear beneath a visually neutral surface. Wood could age, and the evidence of construction could remain visible.
He wanted architects to understand what a material could naturally and structurally do rather than simply forcing any imaginable shape upon it. A brick arch, a concrete wall or a travertine panel therefore participates in the identity of a building rather than functioning as interchangeable cladding.
This approach influenced later twentieth-century architecture by demonstrating that modernism did not have to mean smooth, white and apparently weightless surfaces. Modern construction could express weight, texture, assembly and time.
Light is not decoration
Kahn treated light almost as if it were another construction material. He asked not merely how much light a room required, but where it entered, how it changed, how shadow gave depth to a wall and how occupants could sense the movement of time through changing illumination.
At the Kimbell, daylight washes the vaults. At Exeter it draws the reader toward the building’s perimeter. At Salk, sunlight, sky and ocean become part of the courtyard. In Dhaka it penetrates huge geometric openings cut through concrete mass. At Mikveh Israel it would have passed through the window rooms before reaching the sanctuary.
This is why Kahn’s architecture cannot be fully understood through photographs alone. His buildings change over the course of the day. The visitor experiences time as part of space.
What is an institution before it becomes a building?
Kahn repeatedly began with the question of what an institution fundamentally wanted to be. A library is not simply a measurable quantity of shelving. It is a place where someone approaches a book and reads. A laboratory is not merely equipment; it is a changing community of researchers. A synagogue is not simply a hall; it is prayer, study, ritual and gathering. A parliament is not merely offices; it is a place where a society gives form to collective government.
This approach allowed him to create buildings that did not feel like mechanical answers to programs. He tried to identify the central human action and organize space, movement, light and material around it.
The idea became one of his most enduring lessons. An architect does not need to imitate Kahn’s visual language in order to learn from him. The question of how architecture gives physical form to an institution remains relevant in every style and period.
A teacher of architects
Kahn’s influence came as much from teaching as from building. He began teaching at Yale in 1947, held an appointment at MIT in the mid-1950s and then returned to Philadelphia, where he taught at the University of Pennsylvania until his death and held the chair named for his former teacher Paul Philippe Cret.
A broad architectural culture developed around him that was sometimes described as the Philadelphia School. Architects who studied with him, worked in his orbit or were directly shaped by his teaching included major figures such as Moshe Safdie, Robert Venturi and Muzharul Islam.
Kahn did not give students a stylistic formula. He encouraged them to ask basic questions. What is a room? What is a street? What is a school? What is the nature of an institution? How does structure become legible? How does light make a place? Such questions allowed his teaching to outlast the visual fashions of his era.
Philadelphia and the city that was never built
Kahn devoted considerable attention to urban planning in Philadelphia. During the 1950s and 1960s he developed proposals for movement, streets, parking and the organization of the city center. Most remained unrealized, but they reveal a consistent urban philosophy.
He resisted a city in which automobiles determined the form of everything else. He wanted distinctions between fast and local movement, between places of transit and places of human occupation. Infrastructure should serve the city rather than convert the city into infrastructure.
The same logic of served and servant spaces therefore extended beyond individual buildings. Roads, parking structures and transport systems were necessary, but they existed to support civic life rather than replace it.
Four Freedoms Park: a design realized decades after his death
In the early 1970s Kahn designed a memorial to President Franklin D. Roosevelt at the southern tip of Roosevelt Island in New York. The project remained unbuilt when Kahn died and spent decades on paper.
Construction eventually proceeded according to his original design, and Franklin D. Roosevelt Four Freedoms State Park opened to the public in 2012. A procession through trees leads toward an open-air stone “room” made of massive granite blocks and oriented toward the river and skyline.
The project’s realization almost forty years after Kahn’s death is unusual testimony to the durability of an architectural idea. Few designs can wait for decades and still seem compelling when finally constructed.
Awards and international recognition
Kahn was elected a Fellow of the American Institute of Architects and became a member of major American arts and scholarly institutions. In 1971 he received the AIA Gold Medal, one of the highest honors in American architecture. In 1972 the Royal Institute of British Architects awarded him its Royal Gold Medal.
Recognition continued after his death. Five of his buildings — the Yale University Art Gallery, Yale Center for British Art, Phillips Exeter Academy Library, Salk Institute and Kimbell Art Museum — later received the AIA Twenty-Five Year Award, which honors architecture whose significance has endured over time.
That form of recognition is especially appropriate to Kahn. He hoped to create buildings that would not depend on fashion, and his greatest works have demonstrated precisely that durability.
A complicated private life
Kahn was married to Esther Kahn, with whom he had a daughter, Sue Ann. During the marriage he also had long relationships with two women who were themselves accomplished designers: architect and teacher Anne Tyng and landscape architect Harriet Pattison. Kahn and Tyng had a daughter, Alexandra; Kahn and Pattison had a son, Nathaniel.
For years this divided family life existed largely outside his professional public image. Decades after his death, Nathaniel Kahn set out to understand the father he had known only partially. The result was the 2003 documentary My Architect: A Son's Journey.
The film travels among family members, colleagues and Kahn buildings around the world, joining a personal search with a study of architecture that survived its creator. It was nominated for the Academy Award for documentary feature and introduced Kahn’s work and life to an audience far beyond the architectural profession.
Death and unfinished work
On March 17, 1974, after returning from a professional journey to South Asia, Kahn suffered a heart attack and died at Pennsylvania Station in New York. He was seventy-three. Identification and notification problems meant that his family and office did not immediately learn what had happened.
His death came while several major projects remained under construction. The Yale Center for British Art and the National Assembly complex in Dhaka were completed after his death by members of his professional circle working from the designs he had left behind.
The Louis I. Kahn Collection at the University of Pennsylvania preserves extensive drawings, plans, photographs, models and working documents. The archive allows later generations to study not merely finished icons but the long processes of testing and revision through which they emerged.
An influence far larger than the number of buildings
Kahn did not leave behind hundreds of skyscrapers or a vast international practice that continued reproducing his name. His built output is comparatively small beside that of some twentieth-century architectural giants. Its influence is disproportionately large.
The Salk Institute became a lesson in flexible research architecture and the relationship between science and place. Exeter became a model for organizing a library around the reader. Kimbell became a lesson in natural light. Richards demonstrated a new relationship between technical systems and primary spaces. Dhaka showed how civic monumentality could be created without imitating a historic palace. Mikveh Israel and the Hurva studies explored how a modern synagogue might possess sacred gravity without stylistic imitation.
Kahn demonstrated that modernity need not require amnesia. Contemporary technology, concrete and steel could coexist with weight, stillness, ritual and a sense of long duration. That is why architects continue to study him even when their buildings look nothing like his.
The Jewish dimension of a universal architect
Kahn’s entire oeuvre does not need to be labeled “Jewish architecture” for his Jewish significance to be clear. His life itself belongs to a major modern Jewish story: a child born into poverty in a Jewish family within the Russian Empire, an immigrant in America, a talented student given access to education, and eventually a creator whose work influenced world culture.
His explicitly Jewish commissions deepen that connection. The Trenton project gave architectural dignity to everyday Jewish community life. Mikveh Israel asked how prayer, study and communal gathering could form a synagogue. At the Hurva in Jerusalem he confronted a site where destruction and rebuilding were inseparable from Jewish memory. In the memorial to the six million, he searched for an abstract architectural language adequate to Holocaust remembrance.
Across these works, Jewish identity appears not as ornament applied to architecture but as a question of how a community remembers, gathers, studies and prays — and how architecture can give those acts presence and dignity.
Why this legacy belongs in Moreshet
Louis Isadore Kahn merits inclusion in Moreshet because his life unites an extraordinary Jewish-American story with a lasting contribution to world civilization. A child of a poor immigrant family became an architect who changed how institutions for science, art, education, community and democracy could be imagined. The Salk Institute, Exeter Library, Kimbell Art Museum and Bangladesh’s National Assembly are not merely photographic icons; they remain living institutions serving researchers, students, museum visitors and elected representatives while continuing to teach new generations of architects.
Moreshet.com documents Kahn because modern Jewish heritage also includes the ways Jewish individuals transformed wider human culture while continuing to engage questions of Jewish community and memory. His place in Moreshet rests on the rare combination of globally influential architecture and sustained thought about Mikveh Israel, Jerusalem’s Hurva Synagogue, Holocaust remembrance and Jewish communal institutions. He demonstrated that concrete, brick, stone and light can become more than construction materials: they can create places capable of holding knowledge, prayer, memory, citizenship and meaning.