Herzog & de Meuron
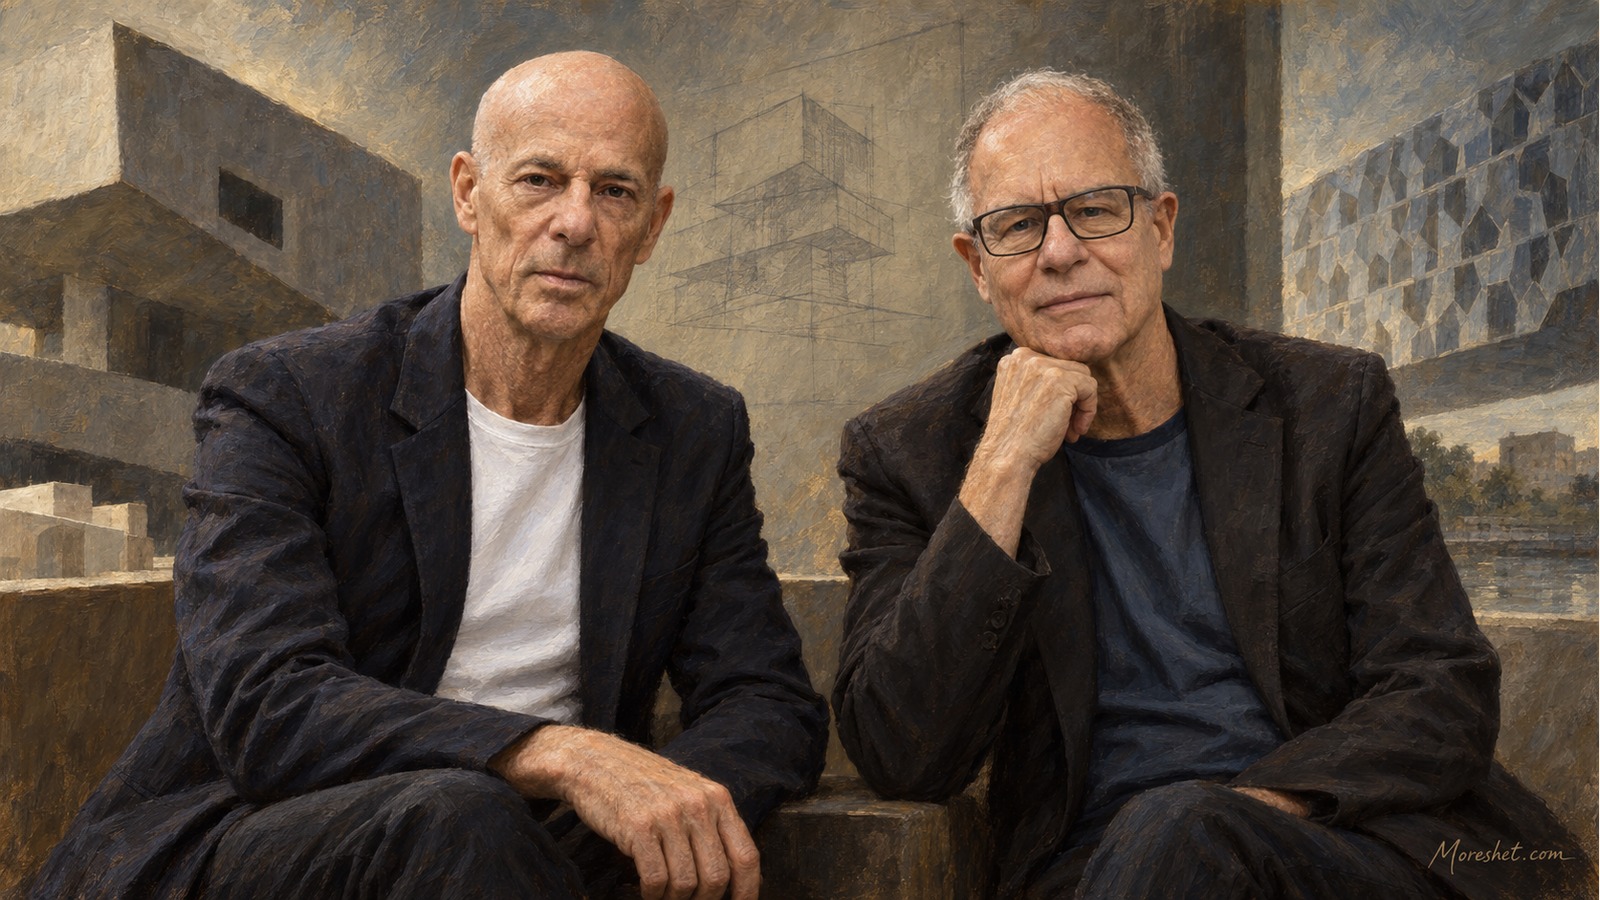
Herzog & de Meuron — AI-generated artistic portrait · Moreshet.com
The Swiss architecture practice behind transformative museums, cultural landmarks, and the new home of the National Library of Israel
Herzog & de Meuron is an international architecture practice founded in Basel in 1978 by Jacques Herzog and Pierre de Meuron. Both born in 1950 and educated at ETH Zurich, the two architects developed a body of work distinguished by close attention to material, surface, light, and place. Their projects range from museums and concert halls to stadiums, hospitals, research facilities, and residential buildings, many of which have reshaped the public identity of their cities.
The practice is not defined by one visual formula. Its buildings can be restrained or monumental, opaque or transparent, newly constructed or adapted from industrial structures. What connects them is an insistence that materials do more than cover a building: stone, glass, polycarbonate, steel, and illuminated membranes become instruments for controlling climate, shaping movement, and creating meaning. This combination of modernist discipline and material experimentation has made Herzog & de Meuron one of the most influential architectural practices of its era.
From a Basel partnership to an international practice
Jacques Herzog was born on April 19, 1950, and Pierre de Meuron on May 8 of that year. They studied architecture together at the Swiss Federal Institute of Technology, ETH Zurich, graduating in 1977, and established their Basel office the following year. Their early reputation grew through relatively modest buildings in which familiar forms were transformed by color, translucency, and texture.
Early projects included the Blue House in Oberwil, completed in 1980, and the Ricola Storage Building in Laufen, completed in 1987. At the Goetz Collection in Munich, completed in 1992, translucent glazing helped diffuse daylight for the display of art. At Dominus Winery in California's Napa Valley, walls formed from wire cages filled with local stone connected the building physically and visually to its landscape while filtering heat and light.
These works established a principle that remained central as the practice expanded: architecture should arise from the particular conditions of a site and institution rather than from a predetermined signature. That approach allowed Herzog & de Meuron to grow into a large, collaborative international firm while continuing to treat individual projects as opportunities for research.
Tate Modern and the renewal of existing buildings
The conversion of London's Bankside Power Station into Tate Modern marked an international turning point. Opened in 2000, the museum retained the power station's imposing industrial presence while giving it a radically different civic purpose. Its vast Turbine Hall became both an exhibition space and a public room, turning infrastructure once devoted to producing electricity into a widely visited center for modern and contemporary art.
Tate Modern demonstrated that preservation need not freeze a building in time. Adaptive reuse could retain the memory and physical force of an existing structure while opening it to new audiences. The practice returned to this idea in later work, including Powerhouse Arts in Brooklyn, completed in 2023, where an industrial complex was brought back into use as a center for artistic production.
Buildings that became urban symbols
Herzog & de Meuron designed several of the most recognizable public buildings of the early 21st century. Munich's Allianz Arena, completed in 2005, is wrapped in inflated ETFE panels that can be illuminated in different colors. Its changing exterior gives a very large football stadium a distinctive public identity visible long before spectators enter it.
The Beijing National Stadium, created for the 2008 Summer Olympics and widely known as the Bird's Nest, was developed with artist Ai Weiwei. Its interwoven steel framework functions as both structure and image. The stadium became an enduring visual emblem of the Games and a major Beijing venue for sporting and cultural events.
In Hamburg, Herzog & de Meuron placed the glass form of the Elbphilharmonie above a historic brick warehouse in the harbor. Opened in 2017, the concert hall joined the city's maritime history to a new cultural institution and public destination. At 56 Leonard Street in New York, also completed in 2017, shifting floor plates and balconies broke the conventional silhouette of the residential skyscraper into a stack of individually articulated levels.
Museums, healthcare, and the human experience of space
Alongside these highly visible landmarks, the practice has repeatedly examined how architecture affects daily life. REHAB Basel, a specialized rehabilitation center completed in 2002, was organized around natural light, courtyards, and contact with vegetation. Rather than present healthcare as an enclosed and forbidding environment, the building sought to support recovery, orientation, and patient independence.
The new Kinderspital Zürich, opened in 2024, similarly uses daylight, natural materials, and green spaces to create a more supportive environment for children, families, and medical staff. Such projects extend the firm's influence beyond representative cultural buildings into settings where the design of a room, corridor, garden, or window can directly affect human well-being.
At M+ in Hong Kong, completed in 2021, the practice created a major home for visual art, design, architecture, and moving-image culture. The building's inverted T-shaped form combines extensive galleries with offices and research spaces, while its media façade addresses the surrounding city. The project treats a museum not simply as a container for collections but as an active participant in public life.
A new home for the National Library of Israel
Herzog & de Meuron's most direct contribution to Jewish and Israeli cultural heritage is the new building of the National Library of Israel in Jerusalem. The cornerstone was laid in 2016, and the building was inaugurated in October 2023. The Library preserves the recorded heritage of the Jewish people and the State of Israel through books, manuscripts, personal archives, maps, newspapers, photographs, recordings, and collections representing many languages and communities.
Designing a home for such an institution involves far more than storing books. The building must safeguard irreplaceable materials for future generations, support advanced scholarship, and make cultural resources accessible to the wider public. The new home gave the Library an independent civic presence in Jerusalem and brought its research mission together with spaces for learning, exhibitions, cultural activity, and public encounter.
The building serves scholars of Judaism and Israel, students, writers, artists, educators, families, and visitors from Israel and abroad. Through it, an institution central to Jewish memory gained infrastructure intended to preserve its collections and share them more fully. The project shows how contemporary international architecture can support the ancient Jewish commitment to collecting, interpreting, and transmitting knowledge from one generation to the next.
Teaching, urban research, and the architectural archive
Herzog and de Meuron also influenced architecture through education. From 1999 to 2018 they served as professors at ETH Zurich, where they helped establish ETH Studio Basel, an institute devoted to studying the contemporary city. Its work examined how geography, economics, society, and cross-border relationships shape metropolitan regions. Both architects also held visiting appointments at the Harvard Graduate School of Design and contributed to professional debate through lectures, exhibitions, and publications.
In 2015 the charitable Jacques Herzog und Pierre de Meuron Kabinett foundation was established in Basel to preserve architectural drawings, sketches, models, and related documentation, as well as art and photography collections. Its holdings include the Ruth and Peter Herzog collection of historical photography, with material dating to the early 19th century. By providing access to researchers and specialists, the foundation preserves not only finished buildings but also the ideas and working processes behind them.
International recognition and professional influence
Jacques Herzog and Pierre de Meuron received the Rolf Schock Prize in Visual Arts in 1999 and the Pritzker Architecture Prize in 2001. The Pritzker jury emphasized their imaginative and highly accomplished treatment of the architectural envelope, as well as their ability to refine the modernist tradition while continually finding new uses for materials and surfaces.
In 2007 they received both the Royal Gold Medal of the Royal Institute of British Architects and Japan's Praemium Imperiale. Their influence, however, reaches beyond honors. Their projects have shown generations of architects that a façade can function simultaneously as structure, environmental filter, public image, and sensory experience; that an obsolete industrial building can become a thriving cultural institution; and that ambitious public architecture can remain attentive to history, place, and human use.
Why this legacy belongs in Moreshet
Herzog & de Meuron belong in Moreshet because their work demonstrates how architecture can preserve memory, open institutions to the public, and give physical form to cultural life. Tate Modern returned a disused power station to the city; the Elbphilharmonie connected Hamburg's maritime inheritance with a new musical institution; and the firm's healthcare buildings showed how light, nature, and material can support people during periods of illness and recovery.
For Jewish and Israeli heritage, the new National Library building in Jerusalem is an especially lasting contribution. It serves the institution charged with collecting, preserving, studying, and sharing the written and recorded legacy of Jewish communities and the State of Israel. Including Herzog & de Meuron on Moreshet.com therefore recognizes both their wider architectural influence and their role in creating a contemporary home for one of the Jewish people's central repositories of knowledge and memory.