Ram Karmi
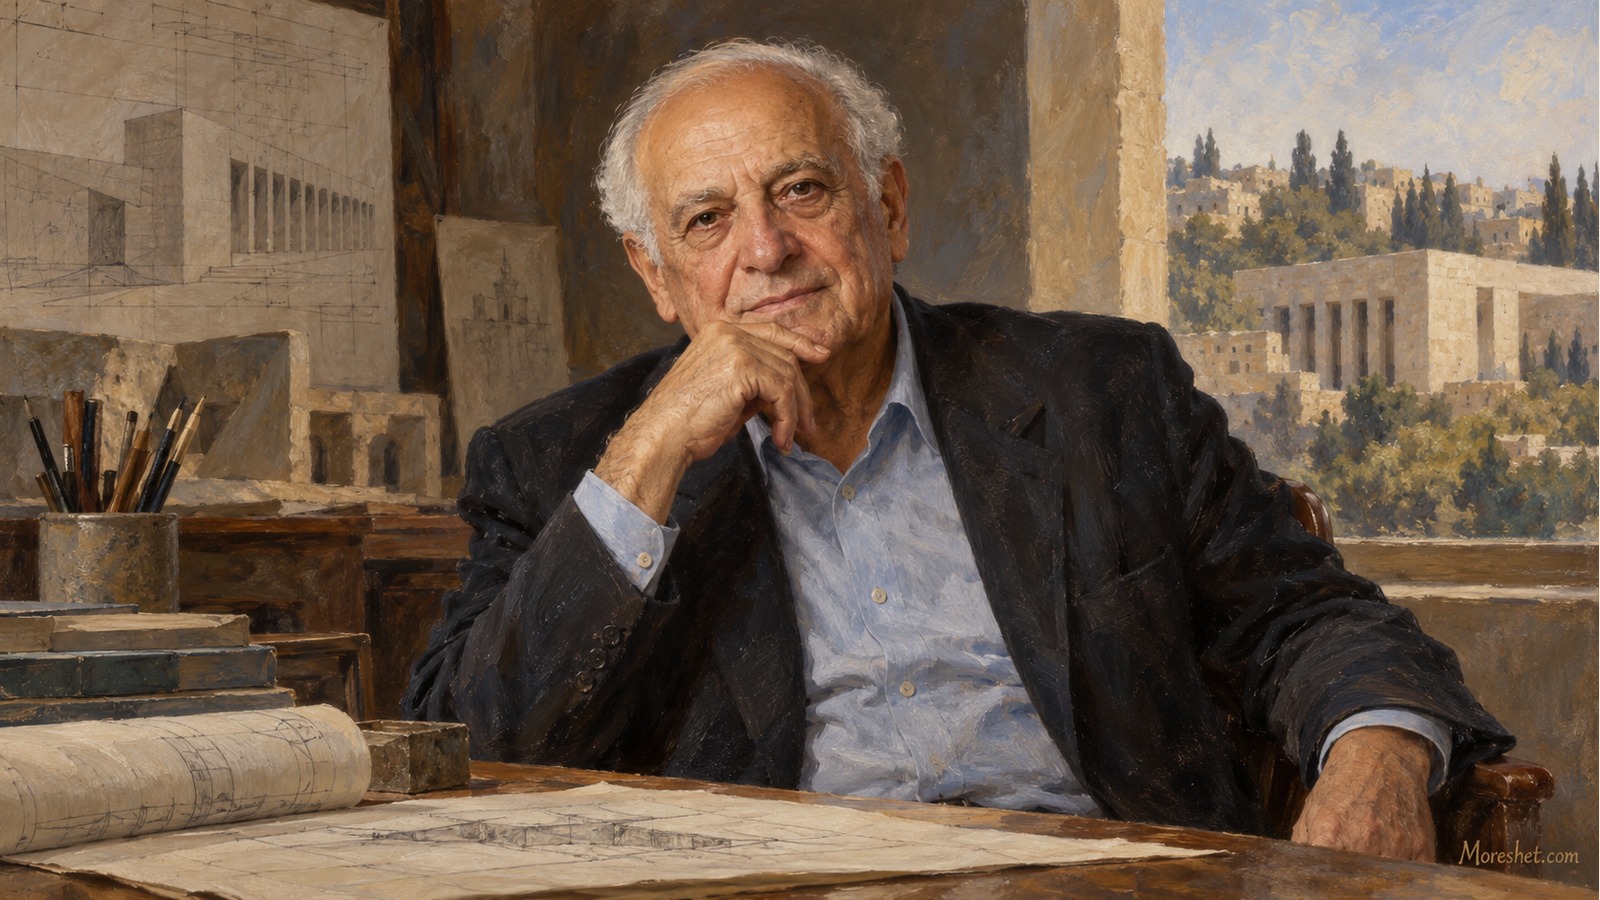
Ram Karmi — AI-generated artistic portrait · Moreshet.com
The Israel Prize-winning architect who shaped major civic, cultural, educational, and memorial landmarks
Ram Karmi (1931–April 11, 2013) was one of the most consequential Israeli architects of the statehood generation. Over a career spanning more than five decades, he helped shape buildings that became part of Israel's civic and cultural landscape, including the Supreme Court of Israel, the Negev Center in Beersheba, Tel Aviv's El Al Building, the Yad LaYeled children's memorial at the Ghetto Fighters' House, and major educational institutions. He was also an influential teacher and architectural thinker who asked how a single building might contain the experiences of a street, a public square, and even a city.
Karmi first became closely identified with Israeli Brutalism: exposed concrete, plainly expressed materials, and monumental structures whose construction was not concealed behind ornament. His later idea of “lyrical architecture” reached beyond that vocabulary. It treated light, movement, memory, and emotion as essential parts of design. His buildings did not always seek to be quiet or unobtrusive; they tested ambitious ideas about how a young country should build its institutions, represent its public values, and organize everyday communal life.
A family of builders and architects
Karmi was born in Jerusalem and grew up in Tel Aviv in a family closely connected to the building of Jewish civic life in pre-state and early-state Israel. His father, Dov Karmi, was a major Tel Aviv architect and received the Israel Prize for architecture in 1957. His mother, Haya, was a descendant of Mordechai Maklef, a First Aliyah figure and public leader in Petah Tikva. Ram's sister, Ada Karmi-Melamede, also became a leading architect and later an Israel Prize laureate.
He studied art at the Avni Institute in 1947, followed by architectural studies at the Technion and at the Architectural Association School of Architecture in London from 1951 to 1956. London exposed him to the international debates surrounding late modernism and Brutalism. When he returned to Israel, however, he did not simply reproduce a European style. He sought an architecture responsive to Mediterranean light, the local climate, available construction materials, and the direct, rapidly changing character of Israeli society.
Karmi began his professional career in his father's office. There he took part in work on plans for the Knesset building alongside Joseph Klarwein, who had won the design competition. After Dov Karmi died in 1962, Ram assumed leadership of the practice and increasingly developed an independent architectural language.
Israeli Brutalism and the building as a city
An early expression of Karmi's approach was the El Al Building in Tel Aviv, designed with Dov Karmi through the Karmi-Melzer-Karmi practice and completed in 1963. One of Israel's first office towers, it was for a time the country's tallest high-rise. The building marked Tel Aviv's transition from the lower-scale city of the pre-state period toward a modern commercial center. Karmi received the Rokach Prize for it in 1965.
At the Negev Center in Beersheba, Karmi explored an idea that would recur throughout his work: the creation of a piece of city within a large structure. The complex combined housing, offices, and commerce around shared passages and communal spaces, effectively proposing a covered street suited to the desert climate. Instead of treating architecture as an isolated object, Karmi conceived it as a compact urban system. The project brought him a Rechter Prize in the mid-1960s and the Reinholds Prize in 1969.
The search for a “city within a building” also informed the Amal Lady Davis School in Tel Aviv, designed with Haim Katzef and Ben Peleg; the Argaman textile factory in Yavne; student housing at Ben-Gurion University; and the Tel Aviv Central Bus Station, designed with Zvi Komet and Yael Rothschild. These projects used internal streets, meeting places, and layered routes to connect different activities. The bus station demonstrated both the ambition of Karmi's megastructure concept and the practical difficulty of realizing such complexity on an urban scale. Over time it became an important case study in navigation, maintenance, changing patterns of use, and the effect of a vast building on its surrounding neighborhoods.
For Karmi, exposed concrete was more than a visual signature. It expressed the idea that a building should reveal rather than disguise its structure and materials. Yet his larger contribution was his sustained investigation of the street, the city, and light. He considered how daylight could guide a visitor, how a passageway could become a public place, and how architecture might encourage encounters among people instead of merely enclosing rooms.
Giving form to the institutions of the state
From 1975 to 1979, Karmi served as chief architect in Israel's Ministry of Housing. In that role he addressed public planning and the repetitive housing models being constructed across the country on a large scale. His work included residential projects in Jerusalem's Gilo neighborhood. The position gave him an opportunity to influence institutional thinking about neighborhoods, housing, and communal space, not only the design of individual buildings.
The high point of his civic architecture was the Supreme Court of Israel in Jerusalem, designed in partnership with his sister, Ada Karmi-Melamede. Their proposal won an international architectural competition in 1986, and the building opened in 1992. Its carefully ordered sequence of entrances, courtyards, corridors, and courtrooms combines Jerusalem stone, natural light, and contrasting geometric forms. The result gives institutional dignity to the work of the Court while allowing members of the public to move through and experience the building.
The design received attention well beyond Israel. New York Times architecture critic Paul Goldberger praised the way it brought together Mediterranean architectural tradition and the dignity of the law. Its significance is not solely aesthetic. By creating a distinct and memorable home for Israel's highest court, Karmi and Karmi-Melamede gave physical expression to the judiciary's place within the country's civic system.
Karmi also participated in planning for the Hebrew University's Mount Scopus campus and designed its Faculty of Humanities building and the Hecht Synagogue. In the cultural sphere, he undertook the renovation of Israel's Habima National Theatre beginning in 2007. These commissions engaged three central dimensions of Israeli life—learning, worship, and Hebrew culture—and created physical settings intended to serve large and changing publics over many years.
Yad LaYeled: architecture in the service of memory
One of Karmi's most important contributions to Jewish heritage was Yad LaYeled, a museum and memorial at the Ghetto Fighters' House dedicated to the children murdered in the Holocaust. Opened in the mid-1990s, it was conceived to introduce the history of the Shoah to children and young people without diminishing the gravity of the subject. Here architecture is not simply a container for displays; it participates in the visitor's educational and emotional journey.
Karmi drew on his long experience of choreographing movement through space. Transitions between areas, changes in light, and the physical character of the materials help carry an intensely human story. The project joined his architectural ideas to a fundamental Jewish and Israeli responsibility: preserving the memory of murdered children and enabling later generations to encounter their individual lives. Yad LaYeled earned Karmi the Rechter Prize in 1999, recognizing the depth of its union between architecture, education, and remembrance.
Teaching and architectural thought
Karmi's influence extended far beyond the structures he completed. He taught at the Technion for roughly three decades, from 1964 to 1994, and served as an associate professor in its Faculty of Architecture and Town Planning. He also taught or lectured at institutions abroad, including the Massachusetts Institute of Technology, Columbia University, the University of Houston, and architecture schools in Stuttgart and Innsbruck. Later, he served as a full professor at the architecture school of Ariel University.
His teaching invited students to consider questions larger than drafting and construction technology. What makes a street? How does a public place come into being? What gives a building a local character? How can design produce an intelligible human experience? For younger architects, Karmi represented a generation that sought to give the emerging State of Israel an architectural language of its own.
In 2001, he published Lyric Architecture. The title expressed the mature phase of his thought: a movement from an emphasis on structure and material toward an architecture in which light, movement, memory, and feeling were fundamental design elements. The book gave written form to ideas developed over decades and allowed his influence to reach beyond the physical sites he designed.
Awards and professional recognition
In 2002, Karmi received the Israel Prize for architecture, the country's highest state recognition of his professional achievement. His earlier honors included two Rokach Prizes from the Tel Aviv municipality—one for the El Al Building in 1965 and another for residential buildings on Be'eri Street in 1970—and two Rechter Prizes, for the Negev Center and Yad LaYeled. Together, these awards reflect the unusual range of his practice: from an office tower and urban housing to a commercial megastructure and a Holocaust memorial museum.
Karmi died on April 11, 2013. He left a body of work inseparable from the history of Israeli architecture in the second half of the twentieth century. His buildings continue to house national institutions, schools, universities, cultural activity, and acts of remembrance. His ideas remain subjects of study and debate among architects, historians, students, and the wider public.
Why Ram Karmi's legacy belongs in Moreshet
Ram Karmi merits inclusion in Moreshet because his architecture gave enduring physical form to important Israeli institutions, collective memories, and shared spaces. The Supreme Court building created a major civic symbol of law and public life. Yad LaYeled established an educational and emotional setting for transmitting Holocaust memory. His schools, university buildings, and cultural institutions shaped the daily experience of generations of students, teachers, worshippers, performers, and visitors.
His legacy also documents Israel's effort to develop a local architectural language rather than merely reproduce imported models. Karmi wrestled with what an Israeli city should look like, how public buildings could support communal life, and how stone, concrete, and light might carry identity and memory. Preserving his story on Moreshet.com demonstrates why architecture belongs within Jewish and Israeli heritage: it does not only conserve the past, but builds the places in which a society learns, worships, remembers, creates culture, and conducts its civic life.